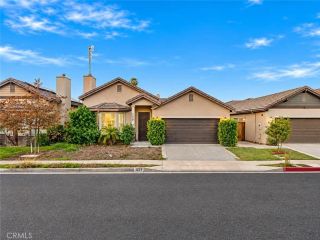
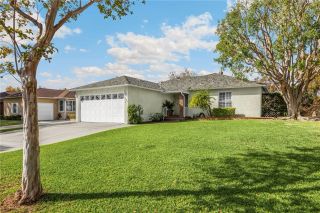
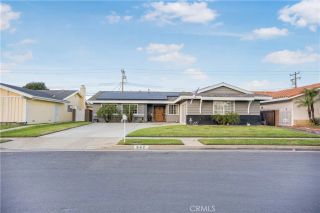
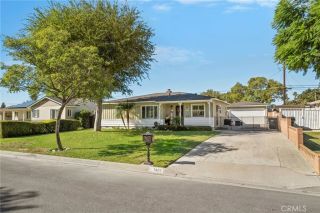
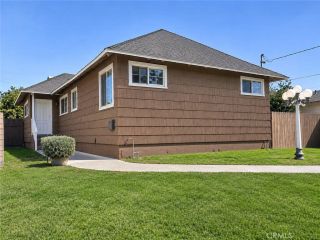
14434 Autumn Moon, Hacienda Heights, CA 91745
- 4 beds |
- 2 baths |
- 1,902 sqft
 Single-Family Home
 Built in 1963
 10,071sqft lot
 2 car garage
 $572/sqft
 Listed 22 days ago
Property Description
Welcome to this beautifully upgraded, move-in-ready single-story home, tucked away on a quiet cul-de-sac in Hacienda Heights! Offering approximately 1,900 square feet, 4 bedrooms, and 2 bathrooms, this inviting home combines comfortable living spaces, spectacular improvements, and an exceptional backyard retreat. From the moment you arrive, you'll appreciate the attractive curb appeal, featuring lush landscaping, a brick-trimmed driveway, stacked-stone veneer, and charming front porch. Inside, discover a welcoming formal living room with a fireplace and recessed lighting, along with a separate dining area ideal for gatherings. The kitchen features granite countertops, a breakfast bar, freshly painted cabinetry that opens up to the family room which offers a secondary fireplace. Both the Livingroom and family room have direct access to the backyard for enjoyment. Down the hallway are four generously sized bedrooms. The primary suite features custom closet organizers with built-in shelving, drawers, and integrated lighting, along with a beautifully remodeled private bathroom showcasing dual sinks, natural wood cabinetry, quartz countertops, and a spacious walk-in shower with frameless glass and decorative tile. The secondary bathroom has also been remodeled with dual sinks, quartz countertops, contemporary cabinetry, and a tiled tub and shower combination with access to the backyard as well. Enjoy peace of mind with numerous improvements, including new electrical wiring throughout, a new electrical panel, newer water lines, upgraded windows and sliding glass doors, upgraded c
- Listing Status:
- Active
- Date Added:
- October 30, 2026
- Data Last Updated:
- November 22, 2026 at 1:11PM
- Listing Office:
- Keller Williams : 562-902-5100
- Listing Agent:
- Sophia De La Vara : 562-755-9650
- MLS ID:
- TR26230850
- General: N/K
- Pool: Below GroundPrivatePebble
- Parking: GarageParking spaces: 2
- General: 1
- HOA Amenities: 0.0
- Originating MLS: California Regional MLS
- County: Los Angeles
- Zoning: 8211012017
- View: Neighborhood
- Water: Public
- Sewer: Public Sewer
- Source: California Regional MLS
This listing courtesy of Sophia De La Vara , Keller Williams
Monthly Payment
- Principal & Interest $
- Property Taxes $
- Home Insurance $
- VA Funding Fee $

 New - 1 day ago