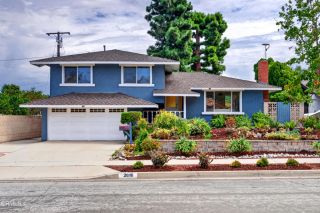
2122 Weeping Willow, Hacienda Heights, CA 91745
- 3 beds |
- 3 baths |
- 1,949 sqft
 Single-Family Home
  Built in 1967
  8,368sqft lot
 2 car garage
  $599/sqft
  Listed 15 hours ago
Property Description
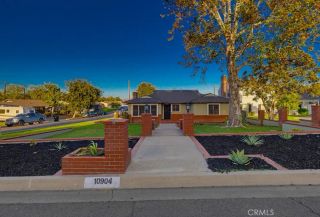
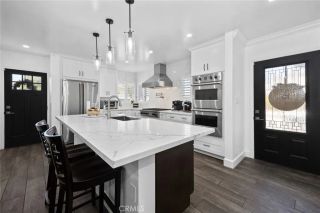
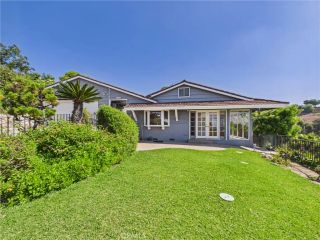
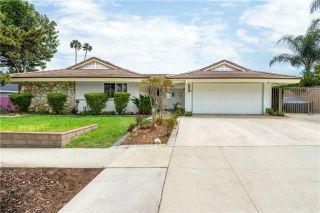
With Mediterranean-inspired curb appeal, a paver driveway and a two-car garage, this 3-bedroom, 2.5-bath multi-level home offers a warm and distinctive interior with a large foyer, high ceilings, wood floors throughout and a fireplace that anchors the main living space. The thoughtfully updated kitchen features quartz countertops, generous cabinetry and customized storage, including deep drawers, Lazy Susan cabinetry, dedicated spice storage and a walk-in pantry. A Dacor range and matching Dacor vent hood bring professional-level function to the space, while the refrigerator and abundant storage complete a kitchen designed for everyday living and entertaining. An indoor laundry area adds convenience. The flexible multi-level layout creates both connection and separation between living spaces. The primary suite enjoys its own sense of privacy, while large windows bring in natural light and capture open views and the pleasant breezes that flow through the home. Outside, the property unfolds across several inviting levels designed for Southern California indoor-outdoor living. The pool, with its newer liner and entry step, is surrounded by areas for relaxing, dining and entertaining. Mature landscaping, a covered shade structure, patios, a pond and an assortment of fruit treesincluding guava, lemon, mandarin, fig, lychee and avocadogive the yard character and a sense of discovery. An additional poolside structure with a shower and sink adds flexible utility. Additional improvements include newer air conditioning, an upgraded electrical panel with 220-volt service, an EV charge
- Listing Status:
- Active
- Date Added:
- September 21, 2026
- Data Last Updated:
- September 22, 2026 at 1:11PM
- Listing Office:
- Park Regency Realty : 818-363-6116
- Listing Agent:
- Jose Escalante : 818-398-7123
- MLS ID:
- SR26206234
- General: N/K
- Style: Mediterranean/Spanish
- Pool: Below GroundPrivate
- Parking: GarageGarage - Two DoorParking spaces: 2
- Roofing: Spanish Tile
- General: Stucco3
- HOA Amenities: 0.0
- Originating MLS: California Regional MLS
- County: Los Angeles
- Zoning: 8215019010
- View: City LightsMountains/HillsPanoramic
- Utilities: Electricity AvailableNatural Gas AvailableSewer AvailableWater Available
- Water: Public
- Sewer: Public Sewer
- Source: California Regional MLS
This listing courtesy of Jose Escalante , Park Regency Realty
Monthly Payment
- Principal & Interest $
- Property Taxes $
- Home Insurance $
- VA Funding Fee $

 New - 3 days ago