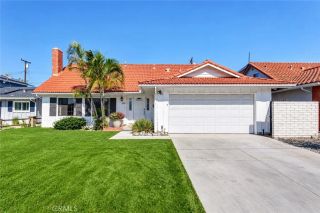
2616 Adelita Drive, Hacienda Heights, CA 91745
- 3 beds |
- 3 baths |
- 1,741 sqft
 Single-Family Home
  Built in 1962
  9,178sqft lot
 2 car garage
  $573/sqft
  Listed 13 days ago
Property Description
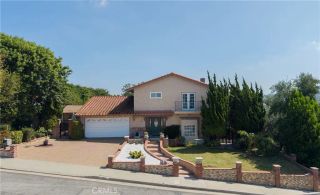
Located in a quiet and established neighborhood of Hacienda Heights, this beautiful home offers abundant natural light and a flexible split-level layout designed for comfortable living and everyday convenience. The main level features a separate living room and an open kitchen connected to the dining room, which opens to the back patio deck overlooking the backyard--creating a welcoming space for everyday living and entertaining. The downstairs family room provides valuable additional living space with a full bathroom and direct access from the attached garage, offering flexibility as a bedroom, guest suite, home office, or extended living area for multi-generational living. The home was thoughtfully remodeled in 2007, including the kitchen, bathrooms, flooring, lighting, fixtures, windows, doors, copper plumbing, grounded electrical, HVAC, tankless water heater, and patio deck. Meticulously cared for over the years, the property has received additional upgrades including a new roof, front yard drip system, and exterior paint. Recent updates include fresh interior paint, a new double-pane sliding glass door, new light fixtures, recessed lighting, and updated bathroom fixtures. The kitchen and dining room overlook the backyard, filling the space with natural light and creating a seamless connection between indoor and outdoor living.The spacious backyard, surrounded by mature trees and an abundance of fruit trees, offers plenty of room to create your own vision--from a garden or entertaining area to potential future expansion or an ADU, subject to applicable approvals and req
- Listing Status:
- Active
- Date Added:
- September 8, 2026
- Data Last Updated:
- September 22, 2026 at 2:11PM
- Listing Office:
- Remax Dream Properties : (626) 510-6011
- Listing Agent:
- Rainbow Yuen : 626-757-3378
- MLS ID:
- P1-28748
- General: N/K
- Pool: N/K
- Parking: Parking spaces: 2
- General: Split Level
- Originating MLS: CRMLSF
- County: Los Angeles
- Zoning: 8222024057
- View: N/K
- Water: Public
- Sewer: Public Sewer
- Source: CRMLSF
This listing courtesy of Rainbow Yuen , Remax Dream Properties
Monthly Payment
- Principal & Interest $
- Property Taxes $
- Home Insurance $
- VA Funding Fee $

 New - 16 hours ago