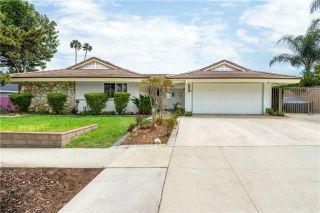
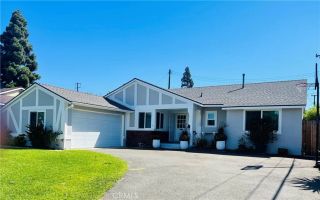
14464 Eastridge, Whittier, CA 90602
- 3 beds |
- 2 baths |
- 1,549 sqft
 Single-Family Home
  Built in 1951
  9,344sqft lot
 2 car garage
  $751/sqft
  Listed 13 hours ago
Property Description
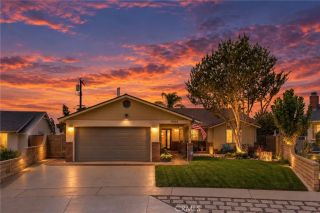
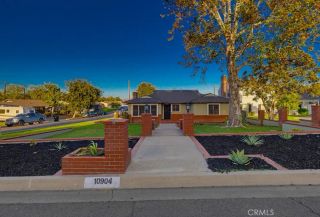
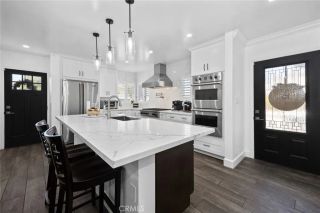
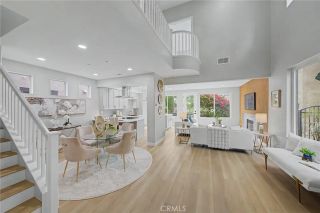
Welcome to your New Home! Discover your next chapter in this thoughtfully updated residence with pride of ownership shown throughout. This wonderful Mar Vista Heights home is located in one of the most charming neighborhoods in all of Whittier! Spanning 1,549 square feet, this three bedroom, two bath home with a large 9,344 square foot lot with plenty of room for a custom pool, gardening projects, or creating your very own backyard oasis! Charming and custom Dutch door entrance welcomes you into a home that offers new hardwood floors that create a seamless flow throughout the remodeled and private residence. The living room is enhanced with built-in surround sound for immersive entertainment with radiant natural lighting and incredible views of the neighborhood and tree lined streets. Both bathrooms are newly remodeled and offer modern finishes, full walk in showers and custom tile and marble counter tops. New air conditioning and heating system, all new interior doors, and freshly painted living spaces all add to the detail that you are looking for in a home with much warmth and good feels. As an added bonus, this home includes a 350 square foot finished family room with a small craft room connected to the garage. This wonderful and warm addition includes newer windows, ship lap coverings, and French doors that lead out into the backyard entertainment area. This added feature is not included in the total square footage of the home but offers so much more flexibility and value in entertainment or if you are looking for a creative work from home option. If you are looking fo
- Listing Status:
- Active
- Date Added:
- September 21, 2026
- Data Last Updated:
- September 22, 2026 at 7:11AM
- Listing Office:
- T.N.G. Real Estate Consultants : 714-987-3310
- Listing Agent:
- Craig Martin : 714-270-1890
- MLS ID:
- PW26206099
- General: N/K
- Style: Traditional
- Pool: N/K
- Parking: GarageGarage - Two DoorGarage Door OpenerParking spaces: 4
- Roofing: Composition
- General: StuccoWood1
- HOA Amenities: 0.0
- Originating MLS: California Regional MLS
- County: Los Angeles
- Zoning: 8146007012
- View: Neighborhood
- Fencing: Wood
- Utilities: Electricity AvailableElectricity ConnectedNatural Gas AvailableNatural Gas ConnectedSewer AvailableWater AvailableSewer ConnectedWater Connected
- Water: Public
- Sewer: Public Sewer
- Source: California Regional MLS
This listing courtesy of Craig Martin , T.N.G. Real Estate Consultants
Monthly Payment
- Principal & Interest $
- Property Taxes $
- Home Insurance $
- VA Funding Fee $