2180 Citrus Place C, Hacienda Heights, CA 91745
- 3 beds |
- 3 baths |
- 1,650 sqft
 Condominium
  Built in 2018
  —— sqft lot
  2 car garage
  $533/sqft
  Listed 9 days ago
Property Description
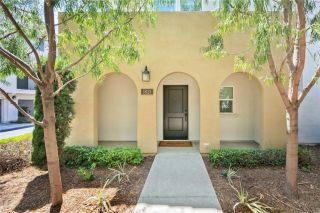
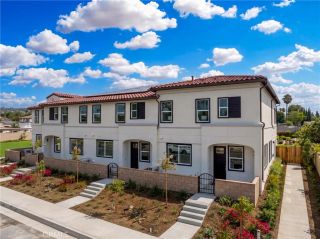
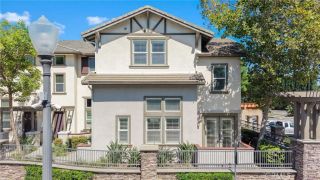
Welcome to the best floor plan at Citrus Place. Tucked at the end of a private hedge-lined walkway, this Mediterranean-style residence pairs classic curb appeal with bright, contemporary interiors. The open-concept main level features wood-style flooring throughout, a light-filled great room, and a designer kitchen with quartz countertops and backsplash, an oversized center island with bar seating, sleek gray cabinetry, stainless steel appliances, and a walk-in pantry all flowing to a dining area and private fenced yard through sliding glass doors. All three bedrooms are located upstairs, along with a versatile loft that makes the perfect media room, office, or play space, and a dedicated laundry room for everyday convenience. The primary suite is a true retreat, featuring the largest walk-in closet of all the floor plans and a spa-inspired bath with marble flooring, an oversized stand-alone soaking tub, a separate glass-enclosed shower, and a dual-sink vanity. An attached two-car garage with direct interior access completes the home, and residents also enjoy a beautifully designed community courtyard with a pergola-covered lounge and outdoor fireplace. Minutes to shopping, dining, parks, top-rated schools, and the 60 Freeway modern comfort, premium upgrades, and an unbeatable floor plan, all in the heart of Hacienda Heights.
- Listing Status:
- Active
- Date Added:
- June 16, 2026
- Data Last Updated:
- July 28, 2026 at 8:12PM
- Listing Office:
- First Team Real Estate : 562-596-9911
- Listing Agent:
- Philip DeMatteo : 562-254-6883
- MLS ID:
- PW26132188
- General: N/K
- Style: Modern
- Pool: N/K
- Parking: GarageGarage - Single DoorParking spaces: 2
- Roofing: Spanish Tile
- General: 2
- HOA Amenities: Picnic Area457.0Monthly
- Originating MLS: California Regional MLS
- County: Los Angeles
- Zoning: 8215022065
- View: City Lights
- Fencing: Stucco Wall
- Utilities: Cable ConnectedElectricity ConnectedNatural Gas ConnectedSewer ConnectedWater Connected
- Water: Public
- Sewer: Public Sewer
- Source: California Regional MLS
This listing courtesy of Philip DeMatteo , First Team Real Estate
Monthly Payment
- Principal & Interest $
- Property Taxes $
- Home Insurance $
- VA Funding Fee $