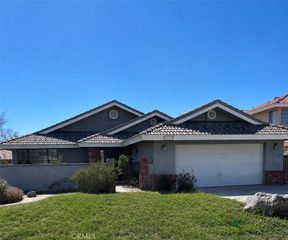
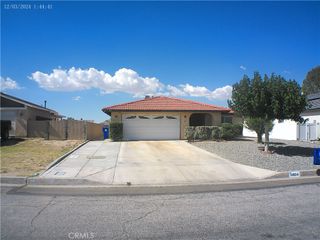
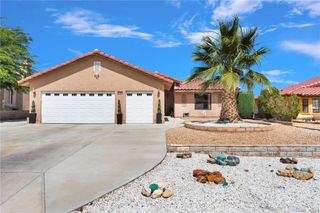
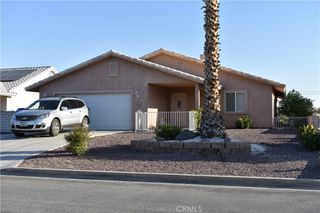
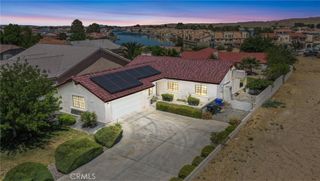
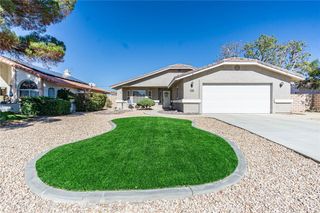
26499 Topsail Lane, Helendale, CA 92342
- 3 beds |
- 2 baths |
- 1,638 sqft
 Single-Family Home
  Built in 1988
  8,856sqft lot
 2 car garage
  $235/sqft
  Listed 9 days ago
Property Description
Remodeled home in Silver Lakes. Tastefully updated residence located in the Silver Lakes community of Helendale. The open interior features a clean color palette and natural light from numerous windows. The open-concept kitchen includes an oven with a built-in air fryer, a glass stove hood, and a pull-down sprayer faucet. A breakfast bar illuminated by recessed lighting connects the kitchen to the main living area. The primary suite includes a frosted glass barn door, a walk-in closet, and an en-suite bathroom with a stand-up vanity, a waterfall faucet, and a modern Sputnik chandelier. Designer lighting is installed throughout the home, including flush-mount LED pendant lamps in the hallway and bedroom, and dual Sputnik chandeliers in the living room. Additional interior features include waterproof wood blinds, double curtain rods on the windows and sliding door, and decorative electrical switches. The back property features a spacious yard ideal for personal landscaping. Residents enjoy great desert sky views and access to the local 27-hole golf course, tennis courts, pickleball courts, gym, game room, pool, spa, sauna, and private lake use for boating, fishing, and swimming.
- Listing Status:
- Active
- Date Added:
- June 29, 2026
- Data Last Updated:
- July 6, 2026 at 10:17PM
- Listing Office:
- Coldwell Banker Home Source : 760-684-8100
- Listing Agent:
- Tamara Powers : 760-684-8100
- MLS ID:
- HD26139050

- General: Association
- Other Structures: Patio
- Pool: Association
- Parking: GarageParking spaces: 2
- General: 1
- HOA Amenities: Call for RulesClubhouseDog ParkFitness CenterGolf CourseMeeting RoomMeeting/Banquet/Party RoomPlaygroundPickleballPoolPet RestrictionsSpa/Hot TubSecurityTennis Court(s)Utilities235.0Monthly
- Originating MLS: CRMLS_CRM
- School District: Victor Valley Unified
- County: San Bernardino
- Zoning: RS0465573150000
- View: NeighborhoodView
- Utilities: Sewer ConnectedWater Connected
- Water: Public
- Sewer: Public Sewer
- Source: CRMLS_CRM
- Exclusions: washer and dryer
This listing courtesy of Tamara Powers , Coldwell Banker Home Source
Monthly Payment
- Principal & Interest $
- Property Taxes $
- Home Insurance $
- VA Funding Fee $