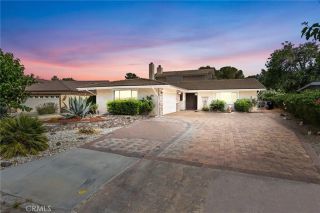
27951 Evergreen Lane, Helendale, CA 92342
- 2 beds |
- 2 baths |
- 1,784 sqft
 Single-Family Home
  Built in 1985
  8,625sqft lot
 3 car garage
  $219/sqft
  Listed 27 days ago
Property Description
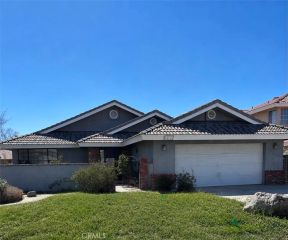
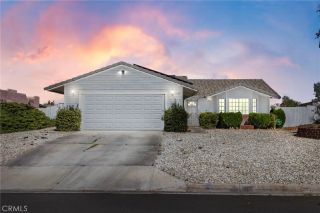
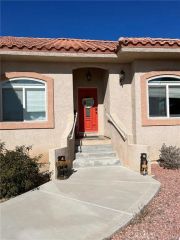
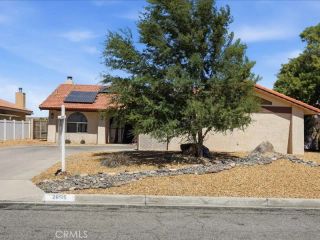
Welcome to the Silver Lakes lifestyle! This beautifully maintained 2-bedroom, 2-bath ranch-style home offers approximately 1,800 square feet of living space and sits on an expansive 8,600+ square-foot located atop a panoramic hill with birds eye views of holes #2 and #3 of the North Golf Course. The low-maintenance landscaping and impressive curb appeal make ownership easy, leaving more time to enjoy everything Silver Lakes has to offer. Inside, the open-concept floor plan seamlessly connects the kitchen and living room, creating a bright and welcoming space ideal for entertaining or relaxing while taking in the endless golf course views. The kitchen has a all your basic needs and includes a wet bar for all pre golfing activities. Large windows invite natural light throughout the home and showcase the stunning scenery from multiple vantage points. The garage is not your normal garage it's longer and has a unique feature that includes two dedicated golf cart entrances, making it and interesting layout to provide shade on the left side of the house for events, parties, or even storage. Additional features include solar power, a water softener system, and a spacious lot with room to enjoy outdoor living year-round. As a resident of Silver Lakes, you'll have access to an impressive array of HOA amenities, including two championship golf courses, multiple pickleball courts, tennis courts, a clubhouse, fitness facilities, swimming pool, parks, beaches, boating, fishing, and a variety of community events and activities. Whether you're spending the morning on the golf course, enjoy
- Listing Status:
- Active
- Date Added:
- June 9, 2026
- Data Last Updated:
- July 6, 2026 at 10:13PM
- Listing Office:
- EXP REALTY OF CALIFORNIA INC : 888-584-9427
- Listing Agent:
- REIMUNDO SUAREZ-TAPIA : 424-537-8735
- MLS ID:
- IV26125269
- Pool: N/K
- Parking: Parking spaces: 11
- Roofing: Spanish Tile
- General: 1
- HOA Amenities: 235.0Monthly
- Originating MLS: California Regional MLS
- County: San Bernardino
- Zoning: 0467372060000
- View: DesertGolf CourseMountains/HillsNeighborhoodPanoramicTrees/Woods
- Fencing: Wrought Iron
- Water: Public
- Sewer: Public Sewer
- Source: California Regional MLS
This listing courtesy of REIMUNDO SUAREZ-TAPIA , EXP REALTY OF CALIFORNIA INC
Monthly Payment
- Principal & Interest $
- Property Taxes $
- Home Insurance $
- VA Funding Fee $