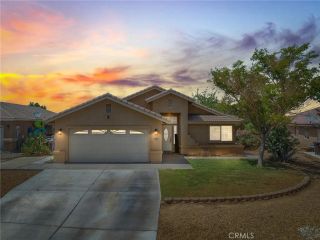
14920 Fireside, Helendale, CA 92342
- 3 beds |
- 2 baths |
- 2,034 sqft
 Single-Family Home
  Built in 2004
  8,124sqft lot
 2 car garage
  $196/sqft
  Listed 17 days ago
Property Description
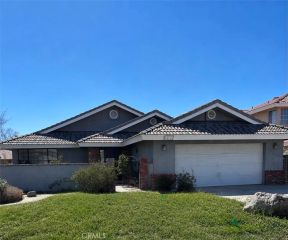
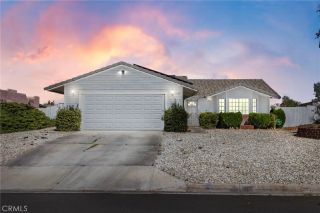
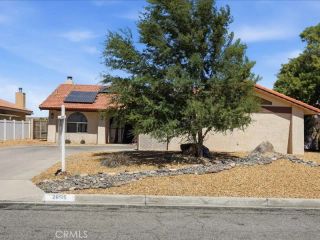
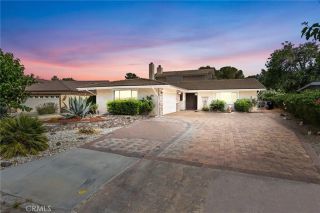
Charming Golf Course Home in Silver Lakes! Nestled in a quiet cul-de-sac, this beautiful single-story home offers over 2,000 square feet of comfortable living space with a spacious 3-bedroom, 2-bath floor plan. Situated on the golf course, this home enjoys beautiful fairway views and a backyard designed for relaxation, featuring a covered patio and wrought-iron fencing. Inside, you'll find wood laminate and tile flooring throughout, along with a stunning double-sided rock fireplace that serves as a focal point between the living spaces. The large kitchen is perfect for everyday living and entertaining, featuring a five-burner gas stove, convection oven, convection microwave, and a spacious dining area. An indoor laundry room with gas hookup adds convenience. The primary suite offers a walk-in closet and an ensuite bath with dual sinks. Additional highlights include an EV charging port, making this home ready for electric vehicle owners. With its desirable single-story layout, cul-de-sac location, golf course setting, and modern conveniences, this home combines comfort, style, and functionality. Located in the sought-after Silver Lakes community, residents enjoy an exceptional lifestyle with HOA dues of just $235 per month, including unlimited golf on three championship 9-hole courses, a clubhouse, swimming pool, spa, fitness center, tennis and pickleball courts, parks, beaches, boating, fishing, RV storage, and a variety of community activities and amenities. Experience resort-style living every day in one of the High Desert's premier master-planned communities!
- Listing Status:
- Active
- Date Added:
- June 19, 2026
- Data Last Updated:
- July 6, 2026 at 10:13PM
- Listing Office:
- Coldwell Banker Home Source : 760-952-3415
- Listing Agent:
- Lori Smith Hernandez : 760-220-9142
- MLS ID:
- HD26131342
- General: Community/Common
- Pool: Association
- Parking: Parking spaces: 4
- General: Stucco1
- HOA Amenities: Bocce Ball CourtGym/Ex RoomMeeting RoomPet RulesPicnic AreaPlaygroundPool235.0Monthly
- Originating MLS: California Regional MLS
- County: San Bernardino
- Zoning: 0467542110000
- View: Golf Course
- Restrictions: CC&R's
- Utilities: Electricity ConnectedNatural Gas ConnectedUnderground UtilitiesSewer ConnectedWater Connected
- Water: Public
- Sewer: Public Sewer
- Source: California Regional MLS
This listing courtesy of Lori Smith Hernandez , Coldwell Banker Home Source
Monthly Payment
- Principal & Interest $
- Property Taxes $
- Home Insurance $
- VA Funding Fee $