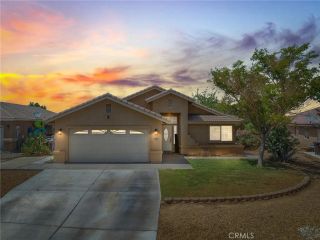
14397 Ironsides Lane, Helendale, CA 92342
- 3 beds |
- 2 baths |
- 1,918 sqft
 Single-Family Home
  Built in 1989
  8,581sqft lot
 2 car garage
  $211/sqft
  Listed 5 days ago
Property Description
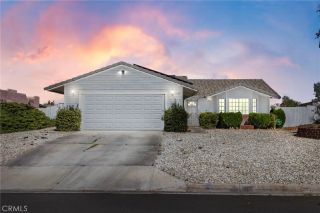
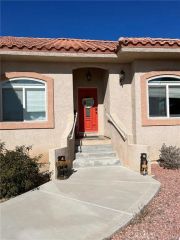
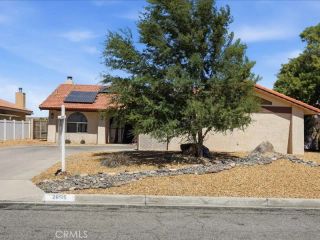
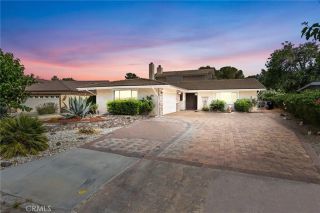
Welcome to this beautiful single-story home located in the highly desirable Silver Lakes community of Helendale. Offering approximately 1,918 square feet of comfortable living space, this 3-bedroom, 2-bath residence combines spacious living areas with a functional floor plan designed for everyday living and entertaining. The inviting interior features generous living spaces filled with natural light, a cozy fireplace, and a well-appointed kitchen with ample counter space, and convenient access to the dining area and lake. The primary suite provides a peaceful retreat with an en-suite bathroom and generous closet space, while two additional bedrooms offer flexibility for family, guests, or a home office. Situated on an approximately 8,580-square-foot lot, the backyard offers plenty of room to create your own outdoor oasis for relaxing or entertaining. As you step outside, you'll enjoy a waterfront view with a private boat dock. The attached two-car garage provides additional storage and convenience. Located within the Silver Lakes Association, residents enjoy resort-style amenities including two private lakes for boating and fishing, a 27-hole championship golf course, clubhouse, swimming pool, spa, fitness center, tennis and pickleball courts, parks, beaches, equestrian facilities, RV parking, and year-round community events.
- Listing Status:
- Active
- Date Added:
- June 30, 2026
- Data Last Updated:
- July 6, 2026 at 10:13PM
- Listing Office:
- Realty One Group United : 562-277-1900
- Listing Agent:
- HILDA DELGADO : 714-200-7358
- MLS ID:
- IV26141974
- Pool: Association
- Parking: Parking spaces: 2
- Roofing: Tile/Clay
- General: 1
- HOA Amenities: Banquet FacilitiesBiking TrailsBoathouseCall for RulesDockGym/Ex RoomHiking TrailsJogging TrackOutdoor Cooking AreaPaddle TennisPicnic AreaPlaygroundSport CourtBarbecueFire PitHorse TrailsPierPoolSecuritySecurity224.0Monthly
- Originating MLS: California Regional MLS
- County: San Bernardino
- Zoning: 0465403110000
- View: Lake/River
- Water: Public
- Sewer: Public Sewer
- Source: California Regional MLS
This listing courtesy of HILDA DELGADO , Realty One Group United
Monthly Payment
- Principal & Interest $
- Property Taxes $
- Home Insurance $
- VA Funding Fee $