7715 Couples Way, Hemet, CA 92545
- 2 beds |
- 2 baths |
- 1,761 sqft
 Single-Family Home
 Built in 2004
 4,356sqft lot
 2 car garage
 $241/sqft
 Listed 1 month ago
Property Description
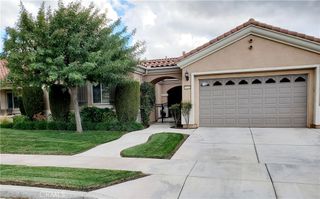
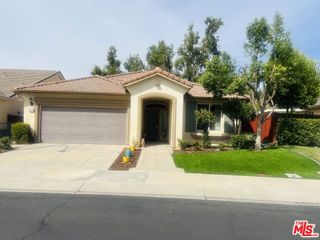
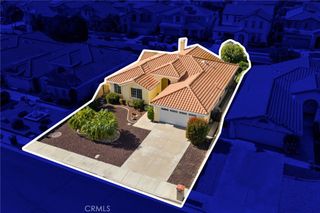
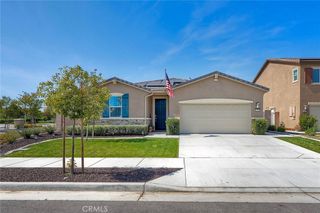
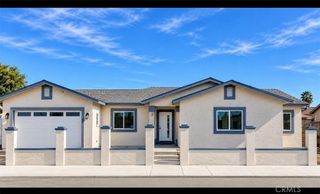
Welcome home to this beautifully upgraded 2-bedroom, 2-bath retreat tucked away on a quiet cul-de-sac in the sought-after 55+ Four Seasons community. Enjoy sweeping golf course views and mountain vistas from your private backyard, where a covered patio with lighting sets the stage for morning coffee or evening sunsets. Inside, the fully upgraded kitchen is a standout, featuring all-new appliances and quartz countertops. Thoughtful improvements throughout bring comfort, efficiency, and peace of mind, including a tankless water heater, electrical setup for a generator, newer washer and dryer, all-new window screens, and two replaced toilets. A leased solar system helps keep energy costs in check. Security is built in with security screen doors at both the front and back of the home, plus a front door deadbolt with coded keyless entry. Outside, both the front and back yards are nicely landscaped and maintained by a drip timer system, keeping the grounds green with minimal effort. Residents enjoy resort-style living with 24-hour security, pool, spa, fitness center, ballroom, theater, tennis and pickleball courts, and so much more. Located near Diamond Valley Lake, area casinos, and Temecula Wine Country, adventure and entertainment are always close by. This move-in-ready gem is the perfect blend of upgrades, views, and location. Schedule your showing today!
- Listing Status:
- Active
- Date Added:
- October 29, 2026
- Data Last Updated:
- November 22, 2026 at 4:17PM
- Listing Office:
- ERA Donahoe Realty : 951-676-9988
- Listing Agent:
- Linda Adkins : 951-676-9988
- Contact:
- 619-887-2002
- MLS ID:
- SW26212635

- General: AssociationIn Ground
- Other Structures: ConcreteCovered
- Pool: FencedIn GroundAssociation
- Parking: ConcreteDirect AccessDoor-SingleDrivewayGarage Faces FrontGarageParking spaces: 2
- Roofing: Flat Tile
- Windows: BlindsDouble Pane WindowsDrapesPlantation ShuttersScreens
- General: DrywallStucco1Slab
- Road/Access: City Street
- HOA Amenities: Bocce CourtBilliard RoomClubhouseControlled AccessFitness CenterGame RoomMeeting RoomManagementMeeting/Banquet/Party RoomBarbecuePaddle TennisPickleballPoolPets AllowedGuardSpa/Hot TubSecurityTennis Court(s)214.0Monthly
- Originating MLS: CRMLS_CRM
- School District: Hemet Unified
- County: Riverside
- Zoning: 455420015
- View: Golf CourseMountain(s)View
- Fencing: WoodWrought Iron
- Utilities: Cable AvailableElectricity ConnectedPhone AvailableSewer ConnectedWater Connected
- Water: Public
- Sewer: Public Sewer
- Source: CRMLS_CRM
- Exclusions: Primary Bathroom BidetGenerator
This listing courtesy of Linda Adkins , ERA Donahoe Realty
Monthly Payment
- Principal & Interest $
- Property Taxes $
- Home Insurance $
- VA Funding Fee $

 New - 2 days ago