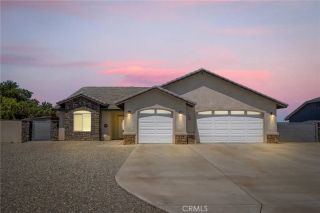
17127 Kent Street, Hesperia, CA 92345
- 3 beds |
- 3 baths |
- 2,247 sqft
 Single-Family Home
  Built in 2026
  0.26acre lot
 2 car garage
  $255/sqft
  Listed 3 months ago
Property Description
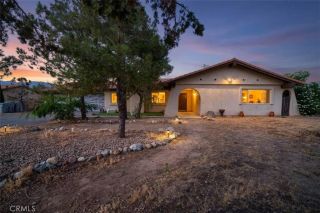
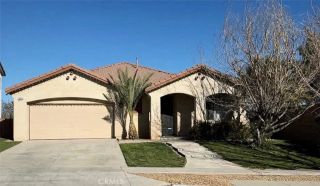
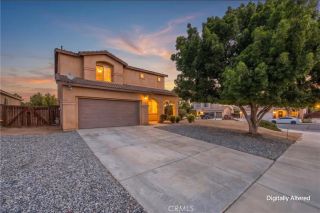
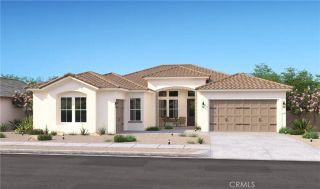
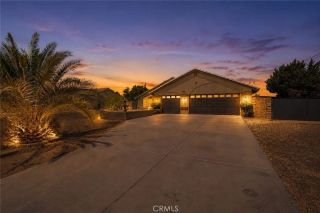
FREE Solar RV Parking Large Corner Lot Move-In Ready Welcome to Grand Horizon at Silverwood, where modern comfort meets wide-open nature. This brand-new, move-in ready single story home offers 3 spacious bedrooms and 2.5 baths. Set on a premium large corner homesite with RV access and gate, this property blends functionality with style. Inside, youll love the bright open floor plan anchored by a large kitchen island, quartz countertops, Energy Star GE stainless steel appliances, single-basin sink, and a walk-in pantry. Luxury vinyl plank flooring flows throughout, and carpet in the bedrooms. Thoughtful details continue throughout with: Shaker-style white soft-close cabinetry Dramatic 16 ceilings at entry Oversized secondary bedrooms Dual vanities and quartz counters in baths The private primary suite is in a secluded corner of the home, creating a true retreat with a spa-like bath, separate tub and shower, dual sinks, and a walk-in closet. This homesite features vinyl side fencing plus a premium glass rear view fence. Its the perfect backdrop for quiet mornings, sunsets, and outdoor entertaining. Additional highlights include a finished 2-car garage, full driveway to RV parking, and steel roll-up garage doors. Beyond your front door, enjoy the unmatched Silverwood lifestyle with: 107 miles of walking trails 387 acres of parks 4,586 acres of preserved open space The Crest Club with pools, sports courts, game room & more Village Green amphitheater with summer concerts and community events Fresh air, open space, and a brand-new homethis is the lifestyle youve been
- Listing Status:
- Pending
- Date Added:
- April 1, 2025
- Data Last Updated:
- July 6, 2026 at 1:11PM
- Listing Office:
- Shine Real Estate and Marketing Inc. : 951-733-7915
- Listing Agent:
- ISSAC MEZA : 909-660-6700
- MLS ID:
- IV26053840
- General: PantryRecessed Lighting
- Appliances: DishwasherDisposalMicrowave6 Burner StoveGas & Electric Range
- Flooring: Linoleum/Vinyl
- A/C: Central Forced Air
- Heating: Heat Pump
- Fireplace: N/K
- General: N/K
- Pool: AssociationCommunity/Common
- Parking: GarageGarage Door OpenerParking spaces: 2
- Roofing: Tile/Clay
- General: 1
- HOA Amenities: Biking TrailsHiking TrailsOther CourtsPet RulesPicnic AreaPlaygroundPoolSport CourtExterior Bldg Maintenance157.0Monthly
- Originating MLS: California Regional MLS
- County: San Bernardino
- Zoning: 0397591400000
- View: DesertMountains/HillsNeighborhood
- Fencing: GlassVinyl
- Utilities: Electricity ConnectedNatural Gas ConnectedSewer ConnectedUnderground UtilitiesWater Connected
- Water: Public
- Sewer: Public Sewer
- Source: California Regional MLS
This listing courtesy of ISSAC MEZA , Shine Real Estate and Marketing Inc.
Monthly Payment
- Principal & Interest $
- Property Taxes $
- Home Insurance $
- VA Funding Fee $

 New - 3 days ago