18822 Westlawn Street, Hesperia, CA 92345
- 3 beds |
- 2 baths |
- 1,784 sqft
 Single-Family Home
  Built in 2000
  0.42acre lot
 2 car garage
  $272/sqft
  Listed 26 days ago
Property Description
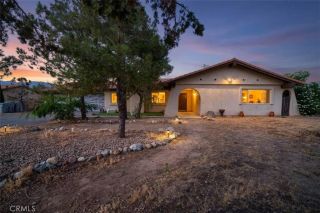
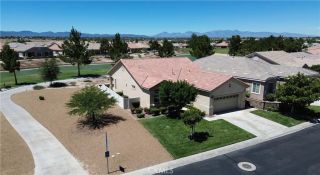
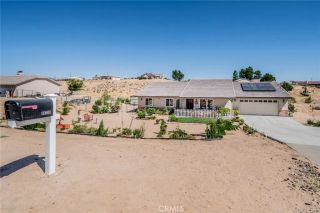
Welcome to 18822 Westlawn Street, a custom-built ranch-style home situated on approximately 0.42 acres in one of Hesperia's most desirable neighborhoods. From the moment you arrive, the property impresses with its charming white picket fence, lush lawn, mature palm and shade trees, oversized driveway, and beautiful views of the surrounding hills and nearby mountains. Offering 3 bedrooms, 2 full baths, and approximately 1,784 square feet of living space, this light-filled home features an open floor plan and soaring vaulted ceilings throughout. The formal entry welcomes you into a spacious living room that flows seamlessly into the inviting family room with an elegant tile fireplace. The family room opens to the gourmet kitchen and dining area, featuring abundant cabinetry, granite countertops and backsplash, high-end stainless steel appliances, breakfast bar seating, and a spacious dining area highlighted by custom ceiling details and large windows that fill the space with natural light. The private primary suite is a true retreat with custom ceiling treatments, decorative archways, a walk-in closet, and an ensuite bath with dual sinks, a soaking tub, and separate shower. Two additional guest bedrooms and a full hall bath provide plenty of room for family and guests. Additional highlights include luxury vinyl plank flooring, recessed lighting, ceiling fans, upgraded baseboards, designer two-tone paint, custom niches, and a versatile utility room inside the garage. Step outside into an entertainer's backyard designed for year-round enjoyment, complete with a large covered pa
- Listing Status:
- Pending
- Date Added:
- June 9, 2026
- Data Last Updated:
- July 6, 2026 at 3:12PM
- Listing Office:
- Marco Real Estate Group : 949-697-3947
- Listing Agent:
- Yanet Pineda DeOrozco : 949-697-3947
- MLS ID:
- OC26125522
- General: Granite CountersRecessed LightingSuspended Ceiling(s)
- Appliances: DisposalMicrowaveGas OvenGas StoveGas Range
- Flooring: LaminateTile
- A/C: Central Forced Air
- Heating: Forced Air Unit
- Fireplace: FP in Family Room
- Style: CraftsmanCraftsman/Bungalow
- Pool: N/K
- Parking: Direct Garage AccessParking spaces: 2
- Roofing: Tile/Clay
- General: StuccoConcrete1
- HOA Amenities: 0.0
- Originating MLS: California Regional MLS
- County: San Bernardino
- Zoning: 0398302230000
- View: Mountains/Hills
- Fencing: Chain LinkWood
- Utilities: Cable ConnectedElectricity ConnectedNatural Gas ConnectedPhone ConnectedSewer ConnectedWater Connected
- Water: Public
- Sewer: Conventional Septic
- Source: California Regional MLS
This listing courtesy of Yanet Pineda DeOrozco , Marco Real Estate Group
Monthly Payment
- Principal & Interest $
- Property Taxes $
- Home Insurance $
- VA Funding Fee $

 New - 2 days ago