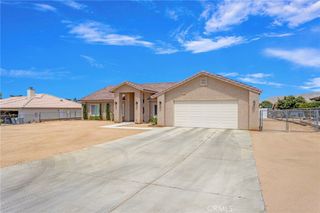
7736 El Cerrito, Hesperia, CA 92345
- 4 beds |
- 3 baths |
- 2,639 sqft
 Single-Family Home
  Built in 2004
  0.52acre lot
 5 car garage
  $246/sqft
  Listed 26 days ago
Property Description
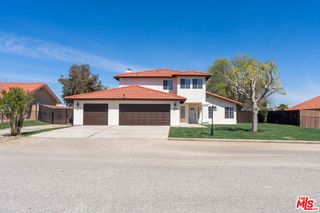
A true Paradise! Welcome to 7736 El Cerrito Avenue in Hesperia, a one of a kind Mesa-area residence conveying the move-up lifestyle in one property! From the moment you arrive, the circular driveway, refreshed front landscaping, and the large 3-car garage set a bright tone. Inside, settle into a spacious living room with a fireplace for cozy evenings that connects to the dining area that opens to the gracious kitchen. As you continue, appreciate the split floor plan that maintains the primary suite on one side of the home, with the additional 2 bedrooms and bathroom on the other side for added privacy. The primary suite looks out to the gorgeous back yard and includes an en-suite bathroom and walk in closet. In addition this home offers an attached guest house with its dedicated bedroom, bathroom, living area and kitchen. Including a separate entrance that connects to an additional 2 car garage that is attached to the guest home with street access from the side driveway and a chain linked fence to separate the back yard conveniently. Additional fabulous features: PAID OFF SOLAR, Shutters throughout home, laundry room, two separate garages (3-car plus 2-car) and water softener and filter. Outside, the backyard is pleasantly designed for relaxation and entertaining with a sparkling pool that is securely fenced, luscious palms and grass, and a full block wall for privacy. For toys and travel a separate gated RV entrance leading to a large RV parking area with a dump station, 50-amp plug, and full RV hookups. THIS HOME HAS IT ALL!! A must see to appreciate all that this Beauty has to offer!!
- Listing Status:
- Pending
- Date Added:
- June 10, 2026
- Data Last Updated:
- July 6, 2026 at 3:19PM
- Listing Office:
- NextMove Real Estate : 562-400-7004
- Listing Agent:
- Martha Delgadillo-Medina : 562-400-7004
- MLS ID:
- PW26125939

- General: Breakfast AreaBlock WallsCeiling Fan(s)Separate/Formal Dining RoomAll Bedrooms DownBedroom on Main LevelMain Level PrimaryWalk-In Closet(s)
- Appliances: DishwasherGas Water HeaterMicrowaveRange Hood
- Laundry: Laundry Room
- Flooring: Tile
- A/C: Central Air
- Heating: Central
- Fireplace: Living RoomFireplace
- General: Second GarageGuest House AttachedTwo On A Lot
- Other Structures: Second GarageGuest House AttachedTwo On A LotFront PorchConcrete
- Pool: Private
- Parking: Direct AccessDrivewayGarageRV GatedParking spaces: 5
- Roofing: Tile
- Windows: Double Pane Windows
- General: 1
- Road/Access: Paved
- HOA Amenities: 0.0
- Originating MLS: CRMLS_CRM
- School District: Hesperia Unified
- County: San Bernardino
- Zoning: 0398179110000
- View: Mountain(s)PoolView
- Fencing: Block
- Utilities: Cable AvailableElectricity ConnectedNatural Gas ConnectedPhone AvailableWater Connected
- Water: Public
- Sewer: Septic Type Unknown
- Source: CRMLS_CRM
This listing courtesy of Martha Delgadillo-Medina , NextMove Real Estate
Monthly Payment
- Principal & Interest $
- Property Taxes $
- Home Insurance $
- VA Funding Fee $

 New - 3 days ago