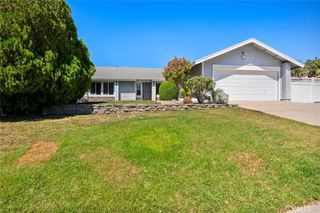
26277 28th, Highland, CA 92346
- 5 beds |
- 2 baths |
- 2,054 sqft
 Single-Family Home
  Built in 1964
  9,740sqft lot
 2 car garage
  $335/sqft
  Listed 13 days ago
Property Description
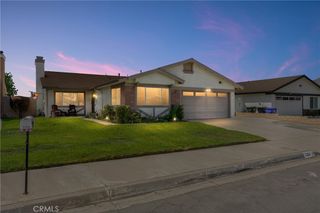
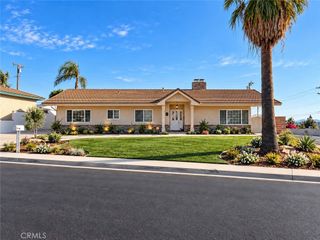
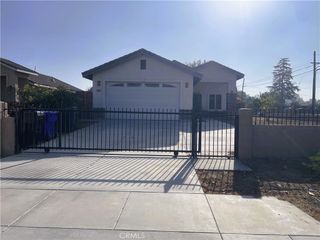
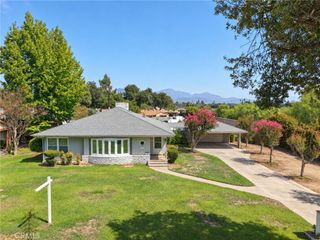
Rare single-story 5 bedroom, 3 bath multi-generational pool home located at 26277 28th Street in Highland. This is a well-maintained property with freshly painted exterior, laminate flooring, and a remodeled bath. The private backyard is built for entertaining, with a kidney-shaped pool, slide, and generous patio space. Paid-off solar panels help keep energy costs down. Tesla battery is leased at approximately $205 per month. Junior ADU with separate entrance offers flexibility for multi-generational living or additional rental income of approximately $1,350–$1,500 per month (buyer to verify permits, occupancy, and rental potential). Excellent location near Yaamava’ Resort & Casino, one of the Inland Empire’s major entertainment, dining, and employment destinations, with convenient access to the 210 freeway. Everyday shopping and services along Baseline and Highland Avenue, parks and recreation throughout the city, and a short drive to downtown Redlands, Loma Linda, and mountain recreation via SR-330. Highland continues to benefit from significant local investment, including the major Yaamava’ resort expansion and ongoing city and regional projects that support jobs, housing, public safety, and connectivity. A practical indoor-outdoor home with income option in a location tied to one of the area’s strongest economic engines. Come is this amazing property today! ALL Information is deemed reliable but not guaranteed.
- Listing Status:
- Active
- Date Added:
- September 14, 2026
- Data Last Updated:
- September 22, 2026 at 7:16PM
- Listing Office:
- Re/Max Champions : 909-949-0605
- Listing Agent:
- Alexandro Prieto : 909-949-0605
- Contact:
- 909-894-9972
- MLS ID:
- IG26197443

- General: Private
- Style: Custom
- Other Structures: Rear PorchCovered
- Pool: Private
- Parking: DrivewayParking spaces: 2
- Roofing: Composition
- General: 1Slab
- Road/Access: Paved
- HOA Amenities: 0.0
- Originating MLS: CRMLS_CRM
- School District: San Bernardino City Unified
- County: San Bernardino
- Zoning: 0285493050000
- View: Mountain(s)View
- Fencing: BrickWood
- Utilities: Electricity ConnectedNatural Gas ConnectedSewer Connected
- Water: Public
- Sewer: Public Sewer
- Source: CRMLS_CRM
This listing courtesy of Alexandro Prieto , Re/Max Champions
Monthly Payment
- Principal & Interest $
- Property Taxes $
- Home Insurance $
- VA Funding Fee $

 New - 1 day ago