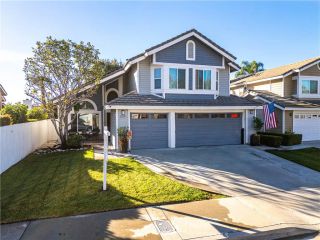
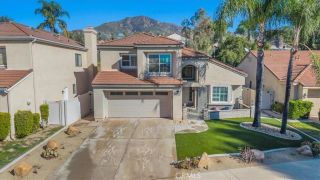
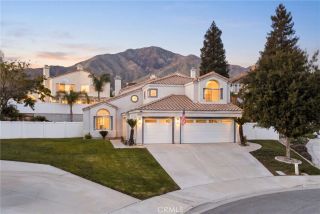
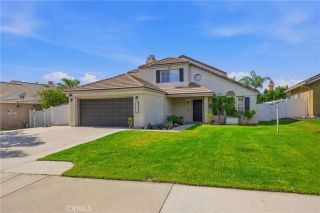
28284 Summertrail Place, Highland, CA 92346
- 4 beds |
- 2 baths |
- 2,240 sqft
 Single-Family Home
 Built in 2004
 9,849sqft lot
 2 car garage
 $324/sqft
 Listed 18 days ago
Property Description
Welcome home to easy single-level living at 28284 Summertrail Place in Highland's Canyon Oaks community, where open gathering spaces, a private backyard, and a location across from Canyon Oaks Park create a warm and inviting setting for everyday life. High ceilings and tile flooring throughout create an airy, welcoming feel, while the open floor plan keeps everyone close and connected. A formal living room anchored by an elegant fireplace is a lovely place to settle in and linger over good conversation, and it opens to a formal dining room made for holiday feasts, candlelit dinners, and gathering the people you love around one table. The family room flows into the gourmet kitchen, which features a gas range and Frigidaire refrigerator, along with a sunny breakfast nook that's ready for everything from slow, leisurely mornings to casual weeknight meals. A second fireplace makes the family room a cozy spot to unwind and feel right at home at the end of the day. Step through the sliding glass door and picture yourself sipping morning coffee on the patio, sharing relaxed meals outdoors, and enjoying the simple pleasure of picking fruit from your own trees. The private backyard is home to pomegranate, three varieties of orange, plum, lime, kumquat, and lemona delicious backdrop for embracing Southern California's outdoor lifestyle. With its own access to the backyard, the primary suite invites quiet moments outdoors before the day begins or a peaceful evening beneath the stars. The primary bathroom offers a soaking tub, separate shower, and walk-in closet for a true retreat at d
- Listing Status:
- Active
- Date Added:
- November 3, 2026
- Data Last Updated:
- November 22, 2026 at 4:12PM
- Listing Office:
- Vista Sotheby's International Realty : 951-684-1300
- Listing Agent:
- KRISTY SARTORIUS : 951-536-1873
- MLS ID:
- IV26214894
- General: N/K
- Style: Traditional
- Pool: N/K
- Parking: Direct Garage AccessGarageGarage - Single DoorGarage Door OpenerParking spaces: 2
- General: 1
- HOA Amenities: Biking TrailsHiking Trails40.0Monthly
- Originating MLS: California Regional MLS
- County: San Bernardino
- Zoning: 1200111630000
- View: N/K
- Fencing: Good Condition
- Water: Public
- Sewer: Public Sewer
- Source: California Regional MLS
This listing courtesy of KRISTY SARTORIUS , Vista Sotheby's International Realty
Monthly Payment
- Principal & Interest $
- Property Taxes $
- Home Insurance $
- VA Funding Fee $