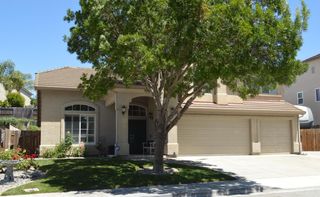
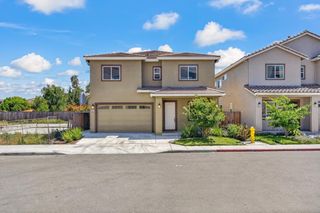
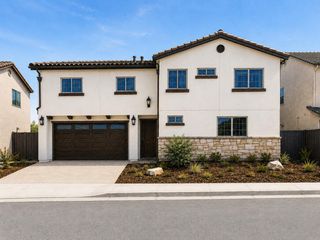
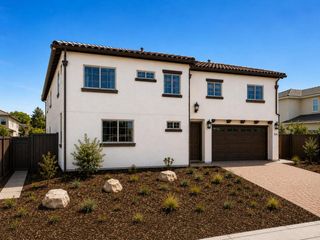
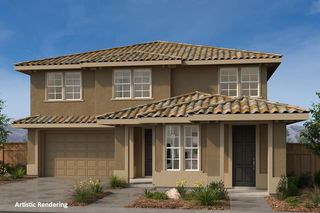
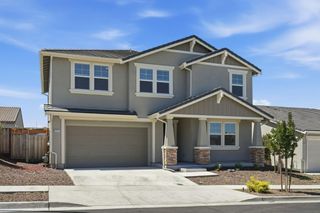
1230 Robbies Court, Hollister, CA 95023
- 4 beds |
- 4 baths |
- 3,031 sqft
 Single-Family Home
  Built in 2022
  5,436sqft lot
 2 car garage
  $295/sqft
  Listed 1 month ago
Property Description
Welcome to this spacious 3,031 sq. ft. two-story home offering 4 bedrooms, 3.5 baths, and thoughtfully designed living spaces throughout. The gourmet kitchen is the heart of the home, featuring elegant granite countertops, a large center island, walk in pantry, under cabinet lighting, formal dining room w/ butlers pantry. The open-concept family room creates the perfect setting for entertaining and everyday living. Additional interior features include soaring ceilings, recessed lighting, tile flooring in the entry and kitchen, ceiling fans throughout, wood blinds, an upstairs loft, and an indoor laundry room with extra storage. The finished and painted garage adds both functionality and appeal. Washer and dryer are included. Step outside to a beautifully landscaped backyard showcasing a permitted 16 x 16 covered patio, privacy wall, upgraded lighting, artificial turf, and low-maintenance outdoor living space. Energy-efficient amenities include solar, dual-zone climate controls, a tankless water heater, and a NUVO water filtration system. Situated on a 5,423 sq. ft. Cul de Sac Lot, this exceptional home combines comfort, style, and modern convenience in one impressive package.
- Listing Status:
- Pending
- Date Added:
- May 29, 2026
- Data Last Updated:
- July 6, 2026 at 2:09PM
- Listing Office:
- Del Felice Realty, Inc. : 831-902-5099
- Listing Agent:
- Claire Del Curto : 831-902-5099
- MLS ID:
- ML82049130
- General: Dining AreaFamily RoomFormal Dining RoomBreakfast BarPantry
- Appliances: MicrowaveTankless Water HeaterENERGY STAR Qualified Appliances
- Flooring: Tile
- A/C: Ceiling Fan(s)Central AirENERGY STAR Qualified Equipment
- Heating: Forced Air
- Eco/Green Feature: Low Flow ToiletSolar Power On Grid
- General: Back Yard
- Parking: Attached
- Windows: Double Pane Windows
- General: 2Slab
- School District: San Benito High
- County: San Benito
- Zoning: R-1060090034000
- Fencing: Fenced
- Water: Public
- Sewer: Public Sewer
This listing courtesy of Claire Del Curto , Del Felice Realty, Inc.
Monthly Payment
- Principal & Interest $
- Property Taxes $
- Home Insurance $
- VA Funding Fee $