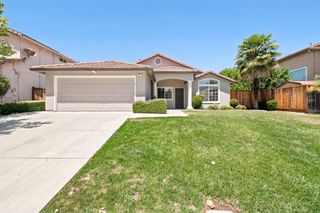
1461 El Cerro Drive, Hollister, CA 95023
- 4 beds |
- 2 baths |
- 1,894 sqft
 Single-Family Home
  Built in 1996
  7,405sqft lot
 2 car garage
  $395/sqft
  Listed 1 month ago
Property Description
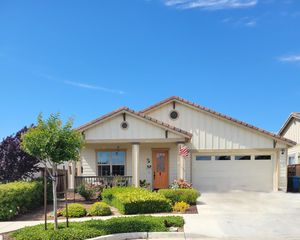
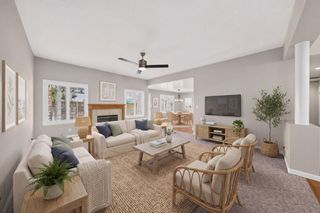
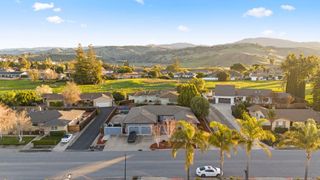
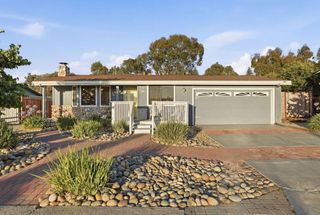
Nestled in the desirable Sunnyslope neighborhood in Hollister, this immaculate 4-bedroom, 2-bathroom single-story residence spans over 1,800 square feet of beautifully updated living space. As you step inside, you're greeted by gorgeous new large plank, Denali Oak laminate flooring that guides you through an open and airy layout throughout. The heart of the home-updated kitchen, fully equipped with premium stainless steel appliances and a gas range. The primary suite serves as a private sanctuary, offering abundant natural light, a walk-in closet, and a spa-like attached bath featuring a dual-sink vanity, bio bidet toilet seat and a luxurious shower with dual shower heads. Equipped for ultimate comfort and efficiency, the home features central A/C, dual paned windows, EV hook-up, water softener, indoor laundry and fully owned solar! The backyard is an entertainer's paradise, thoughtfully designed for both relaxation and play. Enjoy warm evenings on the patio, grill in the dedicated BBQ area, or let the kids run free in their own play area all set within a large, low-maintenance yard. Located just moments from schools, parks, and shopping, this home offers a lifestyle of unparalleled convenience.
- Listing Status:
- Pending
- Date Added:
- June 3, 2026
- Data Last Updated:
- July 6, 2026 at 7:08AM
- Listing Office:
- Keller Williams Realty-Silicon Valley :
- Listing Agent:
- L & L Re Consult Grp : 408-448-2740
- MLS ID:
- ML82049573
- General: Dining AreaFamily RoomStorageUtility RoomBreakfast BarSmart Thermostat
- Appliances: DishwasherMicrowaveWater Softener
- Basement: Crawl Space
- Flooring: LaminateTile
- A/C: Ceiling Fan(s)Central Air
- Heating: Forced AirNatural Gas
- Fireplace: Family RoomFireplaceFireplaces: 1
- Eco/Green Feature: Solar
- General: Back Yard
- Style: Ranch
- Parking: AttachedGuest
- Roofing: Shingle
- Windows: Double Pane Windows
- General: 1
- School District: San Benito High
- County: San Benito
- Zoning: AP060160016000
- Fencing: Fenced
- Water: Public
- Sewer: Public Sewer
This listing courtesy of L & L Re Consult Grp , Keller Williams Realty-Silicon Valley
Monthly Payment
- Principal & Interest $
- Property Taxes $
- Home Insurance $
- VA Funding Fee $