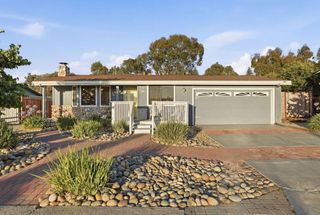
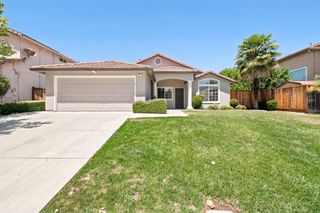
1691 Monticello Drive, Hollister, CA 95023
- 3 beds |
- 2 baths |
- 1,963 sqft
 Single-Family Home
  Built in 1990
  6,098sqft lot
 2 car garage
  $395/sqft
  Listed 2 months ago
Property Description
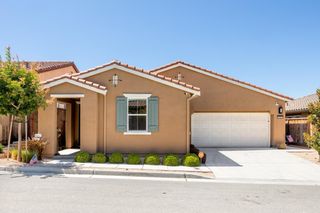
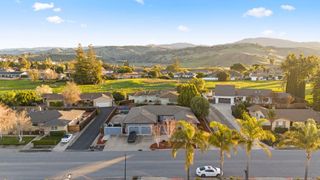
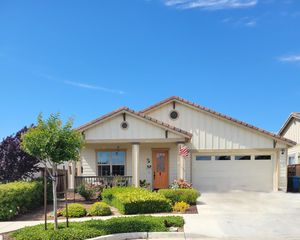
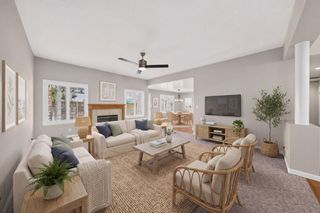
Welcome to this one-of-a-kind 3-bedroom, 2-bath home blending high-end finishes, craftsmanship, and functionality for effortless comfort and style. A private front courtyard creates a true oasis with mature fruit trees and lush landscaping. Inside, enjoy natural Brazilian quartzite countertops, a Bosch dishwasher, and premium Viking double oven, range, and hood. Vaulted ceilings, a wood-burning fireplace, and an old-growth live-edge Oregon redwood bar top with matching mantle add warmth and character, while a walk-in pantry with reinforced shelving offers exceptional storage. The backyard is designed for year-round enjoyment, featuring an outdoor kitchen with stove, sink, and BBQ, a redwood deck, Pennsylvania bluestone pavers, permitted gas line, 6-person spa, copper-backed koi pond, dual-season greenhouse with removable panels, organic garden beds, and drip irrigation. The finished garage includes pull-down attic access, and the home is equipped with A/C, alarm system, solid core doors, custom HVAC ducting with four returns, R-60 attic insulation, and Milgard Tuscany windows for optimal efficiency. A rare blend of design, quality, and indoor-outdoor living this is a home you dont want to miss.
- Listing Status:
- Active
- Date Added:
- May 1, 2026
- Data Last Updated:
- July 6, 2026 at 4:06PM
- Listing Office:
- Del Felice Realty, Inc. : 831-902-5099
- Listing Agent:
- Claire Del Curto : 831-902-5099
- MLS ID:
- ML82044586
- General: Back Yard
- Parking: Attached
- Roofing: Shingle
- General: 1Raised
- School District: San Benito High
- County: San Benito
- Zoning: AP057343021000
- Fencing: Fenced
- Water: Public
- Sewer: Public Sewer
This listing courtesy of Claire Del Curto , Del Felice Realty, Inc.
Monthly Payment
- Principal & Interest $
- Property Taxes $
- Home Insurance $
- VA Funding Fee $