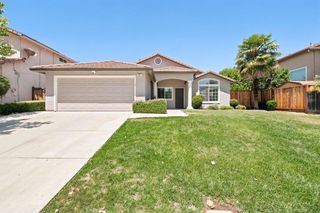
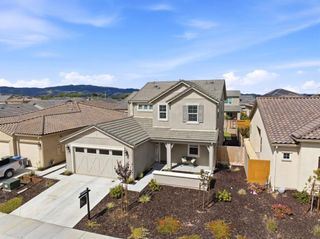
2111 Rosewood Drive, Hollister, CA 95023
- 4 beds |
- 3 baths |
- 2,054 sqft
 Single-Family Home
  Built in 2022
  7,157sqft lot
 2 car garage
  $405/sqft
  Listed 5 months ago
Property Description
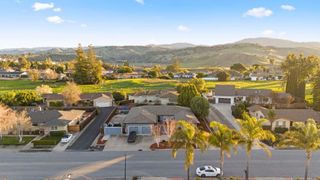
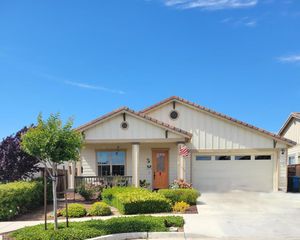
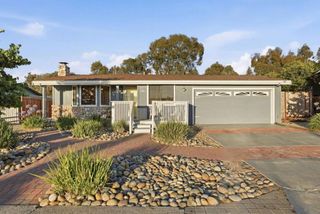
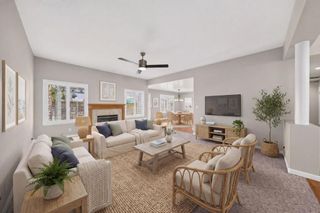
BETTER THAN NEW - READY TODAY! Upgraded, and move-in ready with no construction timelines or unexpected expenses. Built in 2022, this stunning single-level 4-Bd, 2.5-Bth residence sits on a private premium lot and offers smart - modern - turnkey lifestyle! Soaring ceilings and abundant natural light create an open, elevated feel throughout, enhanced by designer lighting and lifetime-warranty electronic blinds. The chefs kitchen impresses with rich granite countertops, upgraded custom cabinetry, and an oversized center island ideal for entertaining. The spacious primary suite offers a true retreat. Outside, enjoy a beautifully completed backyard with paver landscaping, gazebo, and serene outdoor living spaces already done for you. Fully OWNED solar not leased means real energy savings with no monthly solar payment or transfer complications at closing. EV-ready garage. Energy Star certified. Refrigerator, washer, and dryer included. Located near parks and schools with convenient commuter access: Salinas - 35 minutes, Watsonville - 50 minutes, Santa Cruz - 54 minutes, and San Jose - 49 minutes. The VALUE of a nearly new upgraded home at a price rarely found closer to the coast. GENEROUS lender credit available through preferred lender. Contact listing agent for details
- Listing Status:
- Pending
- Date Added:
- February 5, 2026
- Data Last Updated:
- July 6, 2026 at 12:16PM
- Listing Office:
- Compass : (831) 318-0150
- Listing Agent:
- Barbara Weidman : 831-254-6559
- MLS ID:
- ML82033003

- General: Walk-In Closet(s)
- Appliances: DishwasherElectric OvenDisposalIce MakerMicrowaveRefrigeratorRange Hood
- Flooring: CarpetTile
- A/C: Central Air
- Heating: Solar
- Style: Ranch
- Other Structures: Deck
- Parking: Parking spaces: 2
- Roofing: Tile
- General: 1Slab
- Originating MLS: CRMLS_MLSL
- School District: Other
- County: San Benito
- Zoning: R-1057850020000
- View: NeighborhoodView
- Water: Public
- Sewer: Public Sewer
- Source: CRMLS_MLSL
This listing courtesy of Barbara Weidman , Compass
Monthly Payment
- Principal & Interest $
- Property Taxes $
- Home Insurance $
- VA Funding Fee $