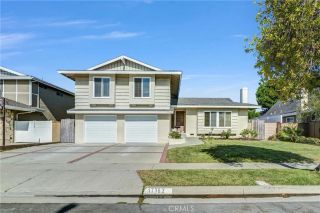
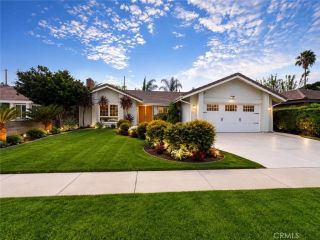
15842 Belfast, Huntington Beach, CA 92647
- 4 beds |
- 2 baths |
- 1,630 sqft
 Single-Family Home
  Built in 1964
  6,098sqft lot
 2 car garage
  $782/sqft
  Listed 2 days ago
Property Description
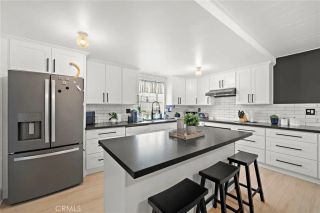
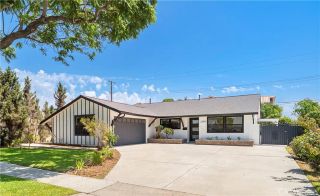
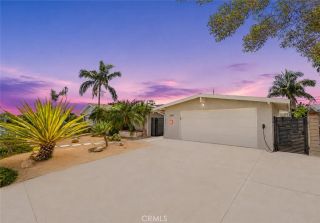
Welcome Home! Here's your chance to own one of the most well designed 4 bedroom floor plans in all of Huntington Beach. The "Dutch Haven College" developer was ahead of their time when they drew up the plans for this neighborhood. It begins with a gated front courtyard leading to the entry. Once inside, you are greeted with an open concept formal living room & dining room. The living room is very spacious and offers a wood burning fireplace. The dining room opens to both the living room & kitchen, while featuring tile flooring and a slider leading to the rear patio. The kitchen is light & bright while offering stainless steel appliances and tile flooring. There is an inside laundry room adjacent to the kitchen. The bedrooms are all nice sized, including the spacious primary suite with its own separate hallway entrance and 2 large closets. The hall bathroom features an updated vanity, tiled surround shower/bathtub combo and tile flooring. The primary bathroom features dual sinks, a newer tiled surround shower/bathtub combo and tile flooring. Bonus features include: textured ceilings, plantation shutters, recessed lighting, refinished hardwood flooring in the entry, living room, hallway and bedrooms, ceiling fans, copper plumbing and a roll-up garage door. The private rear yard features a large brick patio, brick accented planters, a grassy area, several fruit trees, including a mature avocado tree, along with block wall fencing. The home resides in an award winning school district, is walking distance to schools, several parks, shopping, restaurants and is a short drive to t
- Listing Status:
- Active
- Date Added:
- August 13, 2026
- Data Last Updated:
- August 16, 2026 at 1:11AM
- Listing Office:
- RE/MAX Select One : 714-846-3800
- Listing Agent:
- Randolph Aguilar : 714-404-8964
- MLS ID:
- OC26176715
- General: N/K
- Style: Ranch
- Pool: N/K
- Parking: GarageParking spaces: 2
- Roofing: Composition
- General: Stucco1
- HOA Amenities: 0.0
- Originating MLS: California Regional MLS
- County: Orange
- Zoning: 14511318
- View: N/K
- Water: Public
- Sewer: Public Sewer
- Source: California Regional MLS
This listing courtesy of Randolph Aguilar , RE/MAX Select One
Monthly Payment
- Principal & Interest $
- Property Taxes $
- Home Insurance $
- VA Funding Fee $

 New - 1 day ago