17311 Cobblestone Lane, Huntington Beach, CA 92649
- 4 beds |
- 5 baths |
- 3,562 sqft
 Single-Family Home
  Built in 2020
  5,754sqft lot
 3 car garage
  $912/sqft
  Listed 1 month ago
Property Description
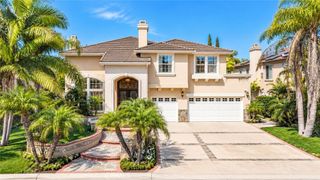
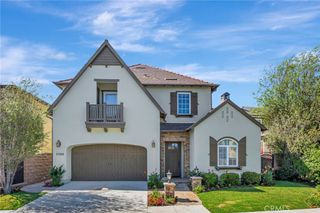
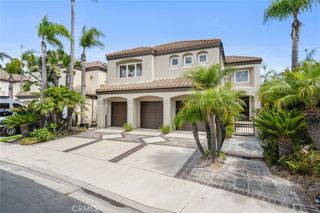
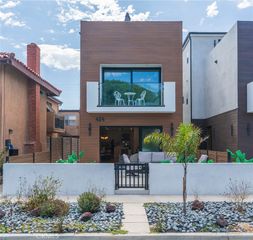
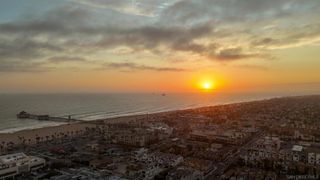
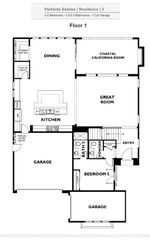
Welcome to your coastal luxury masterpiece! Nestled in the prestigious, exclusive enclave of PARKSIDE ESTATES, this stunning 2020-built estate home perfectly blends sophisticated elegance with casual California living. Spanning an impressive 3562 sq. ft. meticulously crafted living space on a 5,756 sq. ft. lot, this two story architectural marvel features 4 spacious bedrooms, 5 bathrooms, offering an unparalleled lifestyle just moments from the ocean and adjacent to the serene Bolsa Chica Wetlands. Gourmet chef's kitchen, a true culinary sanctuary boasting a massive center island, premium finishes, and a open-concept flow into the main living areas. Breathtaking Great Room, designed for grand entertaining or intimate gatherings, featuring soaring ceilings, an abundance of natural lighting and Pacific Ocean daily breezes, free of charge! Seamless Indoor-Outdoor flow. massive glass doors open completely to a signature California Outdoor Patio with a cozy fireplace-your private oasis for year round coastal evenings. Estate quality, built to the highest standards in 2020, with custom finishes. Ultimate convenience, a rare 3 car garage providing ample storage and parking. Stunning curb appeal with low maintenance front and back yard. This is the most desirable and highly coveted floor plan. Do not miss the opportunity to own a landmark home in one of the areas most prestigious communities.
- Listing Status:
- Active
- Date Added:
- August 26, 2026
- Data Last Updated:
- September 22, 2026 at 11:16PM
- Listing Office:
- Coldwell Banker Realty : 714-374-4459
- Listing Agent:
- Andrea Routh : 714-374-4459
- Contact:
- 714-448-8158
- MLS ID:
- PW26178507

- General: Rain Gutters
- Other Structures: See Remarks
- Pool: None
- Parking: Direct AccessDrivewayGarage Faces FrontGarageParking spaces: 3
- General: 2
- HOA Amenities: Picnic AreaPlaygroundTrail(s)252.0Monthly
- Originating MLS: CRMLS_CRM
- School District: Huntington Beach Union High
- County: Orange
- Zoning: 16336330
- View: None
- Fencing: Excellent ConditionPrivacy
- Utilities: Cable ConnectedElectricity ConnectedNatural Gas Connected
- Water: Public
- Sewer: Public Sewer
- Source: CRMLS_CRM
This listing courtesy of Andrea Routh , Coldwell Banker Realty
Monthly Payment
- Principal & Interest $
- Property Taxes $
- Home Insurance $
- VA Funding Fee $