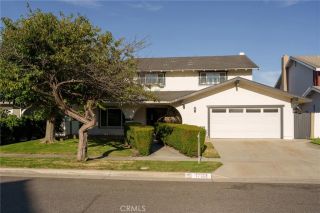
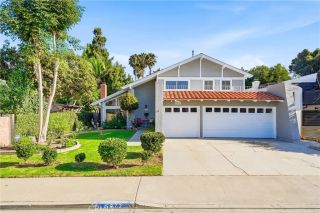
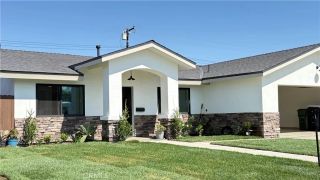
17451 Avalon, Huntington Beach, CA 92647
- 4 beds |
- 3 baths |
- 2,378 sqft
 Single-Family Home
  Built in 1965
  8,102sqft lot
 2 car garage
  $925/sqft
  Listed 1 month ago
Property Description
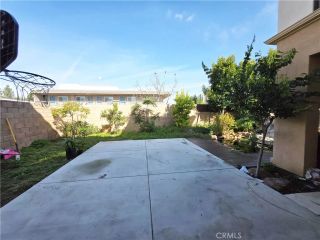
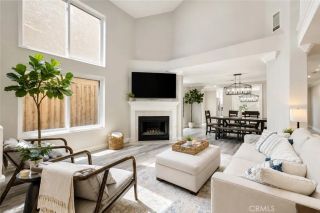
Rare opportunity to own one of Huntington Beach's most exceptional custom-designed entertainer's homes. Completely reimagined with uncompromising attention to detail, this extraordinary residence blends sophisticated design, premium craftsmanship, & resort-style living into a home unlike any other. Step through the impressive custom pivot front door into a welcoming entry & ascend to the home's spectacular main living level, where soaring vaulted ceilings, a dramatic 7-foot linear fireplace, & expansive open-concept design create an unforgettable first impression. Living room flows seamlessly into the dining area & stunning chef's kitchen, creating the ultimate space for entertaining. Throughout the home you'll find custom storage, recessed LED lighting, smart-home lighting & shades, owned solar, a new roof, plumbing, HVAC, dual-pane windows & premium finishes throughout. At the heart of the home, the chef's kitchen showcases an incredible 20-foot quartz island, dual sinks with a dedicated prep station, custom cabinetry, a spacious walk-in pantry, timeless subway tile backsplash, ZLINE professional appliances, 2 refrigerators with craft ice makers, USB outlets, and two TVs so you never miss the game while cooking or entertaining. A flip-up pass-through window and French doors open onto the expansive Trex deck, seamlessly blending indoor and outdoor living. Step outside to your own private resort-style backyard, complete with a sparkling pool, expansive entertaining areas, and an incredible 30-foot outdoor kitchen featuring granite countertops, a built-in BBQ, flat-top grill
- Listing Status:
- Active
- Date Added:
- July 17, 2026
- Data Last Updated:
- August 24, 2026 at 1:11AM
- Listing Office:
- Team Chamberlain Realty Exe. : 714-875-5330
- Listing Agent:
- Bette Chamberlain : 949-294-0144
- MLS ID:
- PW26155649
- General: Private Below GroundHeatedPrivate
- Style: Modern
- Pool: Below GroundPrivateHeatedPebbleWaterfall
- Parking: GatedDirect Garage AccessGarage - Two DoorParking spaces: 8
- Roofing: CompositionShingle
- General: Stucco3
- HOA Amenities: 0.0
- Originating MLS: California Regional MLS
- County: Orange
- Zoning: 11029109
- View: PoolNeighborhood
- Fencing: Stucco Wall
- Utilities: Cable ConnectedElectricity ConnectedNatural Gas ConnectedSewer ConnectedWater Connected
- Water: Public
- Sewer: Public Sewer
- Source: California Regional MLS
This listing courtesy of Bette Chamberlain , Team Chamberlain Realty Exe.
Monthly Payment
- Principal & Interest $
- Property Taxes $
- Home Insurance $
- VA Funding Fee $

 New - 3 days ago