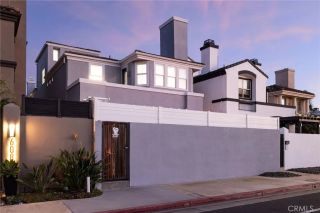
4221 Humboldt, Huntington Beach, CA 92649
- 3 beds |
- 4 baths |
- 2,762 sqft
 Single-Family Home
  Built in 1975
  5,998sqft lot
 2 car garage
  $905/sqft
  Listed 1 month ago
Property Description
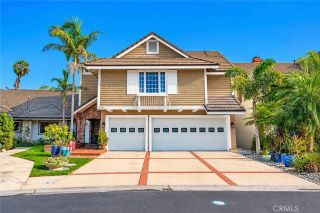
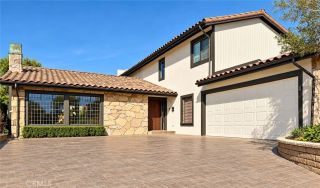
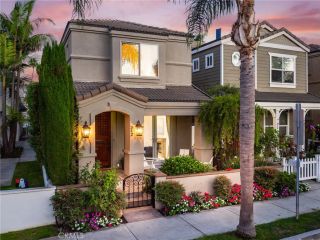
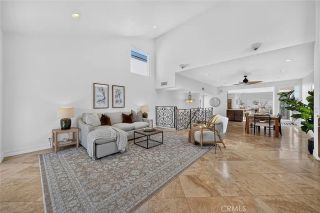
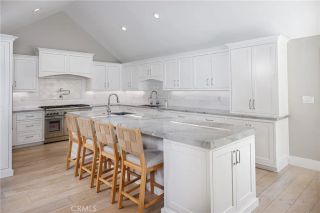
Lovely Huntington Harbour mainland home offering timeless elegance, privacy, and an exceptional coastal lifestyle. As you approach the residence, you are welcomed by a spacious gated courtyard that provides a private setting for relaxing or entertaining. Traditionally classic in design, this beautifully appointed home features high-quality finishes throughout. The gorgeous kitchen was completely remodeled approximately one year ago and showcases richly detailed custom wood cabinetry, including a large pantry and dedicated coffee station. Elegant blue Madagascar granite countertops, a generous island with seating, and a full suite of Viking appliances create a sophisticated and functional gathering space. The inviting living room features soaring vaulted ceilings and a beautiful fireplace, while the spacious family room offers custom built-in cabinetry and a wet barperfect for entertaining or relaxing with family and friends. Sleek marble flooring in the entryway sets an elegant tone, while exquisite Swarovski crystal lighting and chandeliers add a touch of glamour throughout many of the home's rooms. Upstairs, the sumptuous primary suite offers a comfortable sitting area and private balcony. The remodeled primary bath is beautifully finished with marble tile and intricate mosaic accents, creating a luxurious retreat. Step outside to the lushly landscaped rear grounds, where rolling lawns and an abundance of mature fruit treesincluding Fuji apple, Chinese apple, guava, lemon, and cherimoyacreate a tranquil garden setting. The home was originally a four bedroom home and can e
- Listing Status:
- Active
- Date Added:
- August 20, 2026
- Data Last Updated:
- October 10, 2026 at 7:11AM
- Listing Office:
- Seven Gables Real Estate : 714-840-1031
- Listing Agent:
- Debbie Neugebauer : 714-323-6188
- MLS ID:
- OC26179818
- General: N/K
- Pool: N/K
- Parking: GarageParking spaces: 2
- Roofing: Tile/Clay
- General: 2
- HOA Amenities: 0.0
- Originating MLS: California Regional MLS
- County: Orange
- Zoning: 17861102
- View: N/K
- Water: Public
- Sewer: Public Sewer
- Source: California Regional MLS
This listing courtesy of Debbie Neugebauer , Seven Gables Real Estate
Monthly Payment
- Principal & Interest $
- Property Taxes $
- Home Insurance $
- VA Funding Fee $

 New - 1 day ago