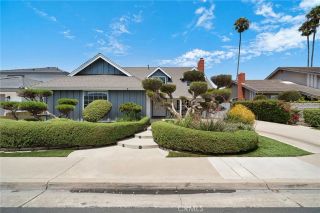
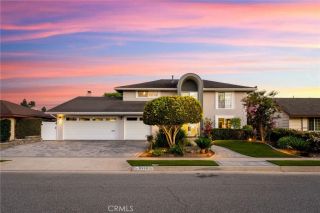
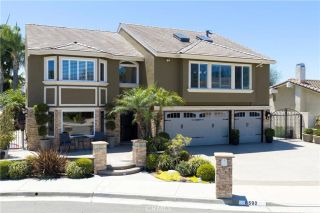
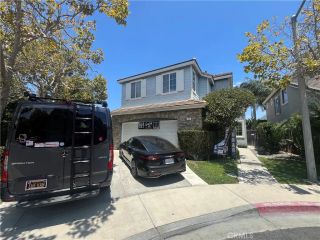
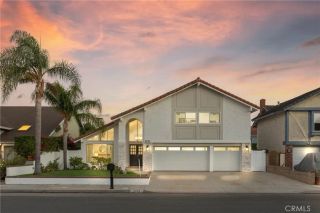
21052 Amberwick Lane, Huntington Beach, CA 92646
- 5 beds |
- 3 baths |
- 3,042 sqft
 Single-Family Home
  Built in 1971
  6,007sqft lot
 2 car garage
  $649/sqft
  Listed 5 days ago
Property Description
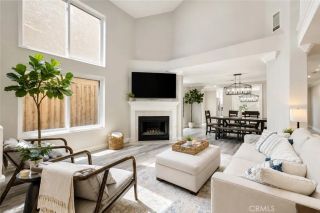
Over 3,000 square feet in South Huntington Beach and just 1.5 miles from the sand, this thoughtfully reimagined residence offers a rare blend of size, flexibility, and future potential. Currently configured as a five-bedroom homewith three bedrooms on the main level and two upstairsthe floor plan offers an easy path to six or even seven bedrooms while expanding to approximately 3,500 square feet, an uncommon opportunity in one of Huntington Beach's most sought-after neighborhoods. The heart of the home has already been transformed with a beautifully remodeled kitchen, reimagined living spaces, and a redesigned main-level primary suite, creating a polished foundation that balances everyday comfort with effortless entertaining. Brand new stone flooring flows throughout the main level, while a complete repipe provides valuable behind-the-scenes peace of mind. Generous living areas, an expansive upper level, an oversized garage, and a backyard anchored by a stunning covered patio all add to the home's grandeur and exceptional versatility. What makes Amberwick truly compelling is not simply what it is today, but how naturally it can become something even more extraordinary. The major vision is already in place, and the most discerning buyers will recognize the rare opportunity to elevate it even furthercreating additional space, personalizing the remaining details, and building meaningful upside in a location where homes of this caliber continue to command a premium.
- Listing Status:
- Active
- Date Added:
- August 6, 2026
- Data Last Updated:
- August 11, 2026 at 11:11PM
- Listing Office:
- Redfin : 877-973-3346
- Listing Agent:
- Andrew Pollaro : 714-330-0352
- MLS ID:
- OC26166237
- General: N/K
- Pool: N/K
- Parking: Direct Garage AccessGarageGarage - Single DoorParking spaces: 4
- General: 2
- HOA Amenities: 0.0
- Originating MLS: California Regional MLS
- County: Orange
- Zoning: 14927152
- View: Neighborhood
- Utilities: Cable AvailableElectricity ConnectedNatural Gas ConnectedSewer Connected
- Water: Public
- Sewer: Public Sewer
- Source: California Regional MLS
This listing courtesy of Andrew Pollaro , Redfin
Monthly Payment
- Principal & Interest $
- Property Taxes $
- Home Insurance $
- VA Funding Fee $