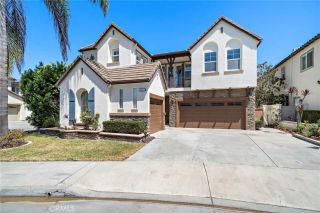
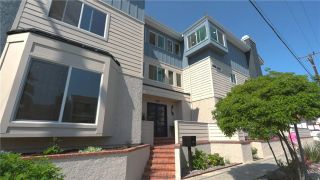
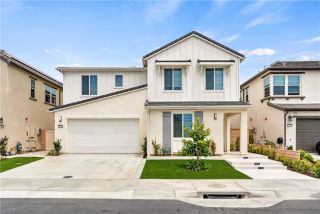
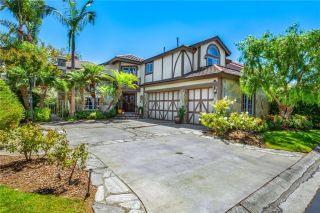
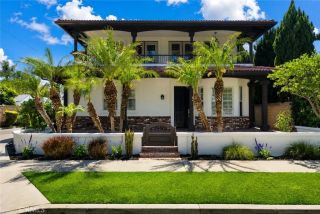
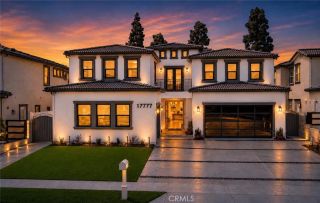
21171 Hillsdale Lane, Huntington Beach, CA 92646
- 4 beds |
- 5 baths |
- 3,938 sqft
 Single-Family Home
  Built in 1990
  6,721sqft lot
 3 car garage
  $685/sqft
  Listed 11 days ago
Property Description
Nestled within the exclusive gated community of Huntington Place, this breathtaking 4-bedroom, 4.5-bathroom residence is a true embodiment of luxury, boasting the largest floor plan in the neighborhood at an impressive 3,938 square feet. As you step through the grand entrance, the beauty of the main floor unfolds before you with soaring ceilings that create an airy ambiance and an abundance of windows that bathe the space in natural light. The exquisite travertine and tile flooring adds a touch of sophistication. At the heart of this residence lies a chefs kitchen, featuring expansive marble countertops, generous cabinetry, a sizeable cooking island, and a large walk-in pantry. Adjacent to the kitchen, the cozy eat-in area serves as a delightful spot for casual family meals, while the family room is a sanctuary of comfort, complete with a built-in rustic bookshelf that blends charm and functionality. This main level also includes a thoughtfully designed bedroom and bathroom, ideal for guests or multi-generational living arrangements, and a dedicated office space for productivity or creative pursuits. Completing this first floor is a well-appointed laundry room, a half bathroom, and a stylish 5-seat entertainer's bar area, complete with an ice maker. Venturing upstairs, you will discover the primary suite, a true retreat with its high ceilings and cozy sitting area, a fireplace, and two spacious walk-in closets with built-in storage. The primary ensuite features a walk-up soaking tub and a generously sized walk-in shower that offers a refreshing escape. Additionally, there a
- Listing Status:
- Active
- Date Added:
- August 19, 2026
- Data Last Updated:
- August 24, 2026 at 5:12AM
- Listing Office:
- Keller Williams Realty : 714-861-5500
- Listing Agent:
- Elizabeth Do : 714-823-9253
- MLS ID:
- OC26176681
- General: PrivatePrivate Below Ground
- Pool: Below GroundPrivate
- Parking: Parking spaces: 3
- General: 2
- HOA Amenities: Controlled AccessExterior Bldg Maintenance195.0Monthly
- Originating MLS: California Regional MLS
- County: Orange
- Zoning: 14940304
- View: Neighborhood
- Water: Public
- Sewer: Public Sewer
- Source: California Regional MLS
This listing courtesy of Elizabeth Do , Keller Williams Realty
Monthly Payment
- Principal & Interest $
- Property Taxes $
- Home Insurance $
- VA Funding Fee $