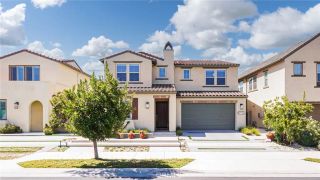
7405 Paloma Drive, Huntington Beach, CA 92648
- 5 beds |
- 5 baths |
- 3,193 sqft
 Single-Family Home
  Built in 1999
  5,323sqft lot
 3 car garage
  $717/sqft
  Listed 4 days ago
Property Description
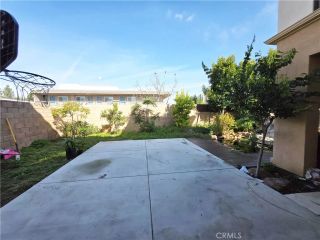
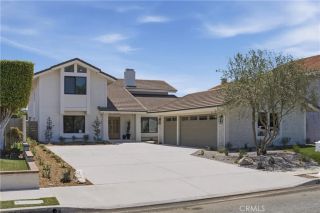
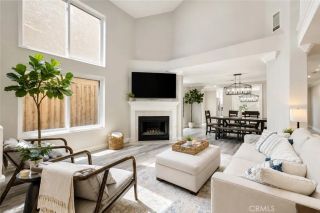
Welcome to 7405 Paloma Drive, an exceptional opportunity in Crystalaire, a sought-after gated community in Huntington Beach's desirable SeaCliff area. Offering 3,193 square feet with five bedrooms, four full bathrooms plus a powder room, this spacious residence features one of the community's most functional floor plans. Inside, soaring ceilings and abundant natural light create an open and inviting feel. The interior has been freshly painted throughout and enhanced with new designer carpet, creating a fresh backdrop ready for its next owner. The main level offers generous living and entertaining spaces with an easy, functional flow, plus a private downstairs bedroom with an ensuite full bathideal for guests or multigenerational living. The spacious kitchen features granite countertops, a large center island with seating for two, abundant cabinetry and ample workspace. It opens to the everyday dining area, backyard access and adjacent family room, while separate formal living and dining rooms add space for entertaining. Upstairs, the expansive primary suite offers a private retreat, along with three additional bedroomstwo sharing a Jack-and-Jill bath with a large white vanity and new quartz countertops, and a third with an adjacent full bath. A dedicated workspace with built-in desks for two is ideal for working from home, studying or homework. The home's refreshed condition allows buyers to move in comfortably today and personalize additional finishes over time. Crystalaire offers gated living with a community pool and spa, maintained landscaping and green spaces. The SeaC
- Listing Status:
- Active
- Date Added:
- August 18, 2026
- Data Last Updated:
- August 24, 2026 at 3:11AM
- Listing Office:
- First Team Real Estate : 714-996-6070
- Listing Agent:
- Paula Aragone : 714-366-6117
- MLS ID:
- OC26181509
- General: Community/Common
- Style: Traditional
- Pool: AssociationCommunity/Common
- Parking: GarageGarage - Single DoorGarage - Two DoorParking spaces: 3
- General: StuccoConcrete2
- HOA Amenities: PoolSecuritySecurity230.0Monthly
- Originating MLS: California Regional MLS
- County: Orange
- Zoning: 11142141
- View: Neighborhood
- Restrictions: CC&R's
- Utilities: Electricity AvailableNatural Gas AvailableSewer ConnectedWater Available
- Water: Public
- Sewer: Public Sewer
- Source: California Regional MLS
This listing courtesy of Paula Aragone , First Team Real Estate
Monthly Payment
- Principal & Interest $
- Property Taxes $
- Home Insurance $
- VA Funding Fee $

 New - 3 days ago