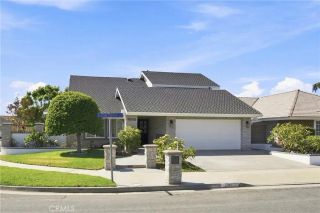
9818 Red River, Fountain Valley, CA 92708
- 4 beds |
- 4 baths |
- 3,008 sqft
 Single-Family Home
  Built in 1978
  7,200sqft lot
 3 car garage
  $765/sqft
  Listed 8 days ago
Property Description
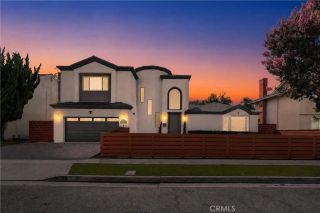

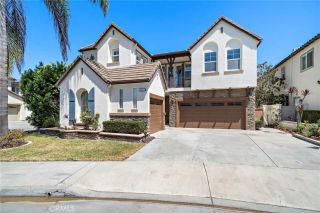
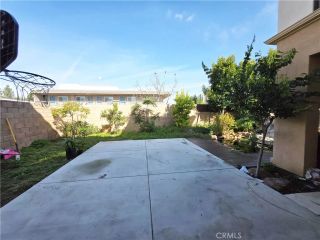
Welcome to 9818 Red River Circle, a beautifully reimagined Fountain Valley residence where sophisticated design meets effortless functionality. Offering 4 spacious bedrooms and 3.5 bathrooms, including both a downstairs and upstairs primary suite, this exceptional home provides a rare level of flexibility for multigenerational living, guests, or the ultimate private retreat. Soaring ceilings and oversized windows create a bright, open atmosphere, while custom French doors seamlessly connect the living spaces to the backyard. At the heart of the home, the chefs kitchen is designed to impress, featuring commercial-grade appliances, custom white oak cabinetry, sleek quartz countertops, a striking quartz slab backsplash, and a large center island that anchors the space. A thoughtfully designed coffee nook and wine bar add both style and function, creating the perfect spot for your morning ritual or evening entertaining. The kitchen flows effortlessly into the dining and living areas, making the home ideal for both everyday living and hosting guests. Upstairs, the primary suite offers a luxurious escape with a spa-inspired ensuite complete with dual vanities, a walk-in shower designed for two, a soaking tub, and a generous walk-in closet. The additional bedrooms are spacious and filled with natural light, offering endless flexibility for family, guests, a home office, gym, or creative space. Thoughtful upgrades continue throughout the home with custom closets, newly updated flooring, designer paint, central heating and air, and a convenient upstairs laundry closet. The finished
- Listing Status:
- Active
- Date Added:
- August 15, 2026
- Data Last Updated:
- August 24, 2026 at 3:11AM
- Listing Office:
- First Team Real Estate : 714-964-3311
- Listing Agent:
- JoAn Hawley-Verstraete : 714-342-4509
- MLS ID:
- OC26175659
- General: N/K
- Style: Modern
- Pool: N/K
- Parking: GarageParking spaces: 3
- Roofing: Tile/Clay
- General: 2
- HOA Amenities: 0.0
- Originating MLS: California Regional MLS
- County: Orange
- Zoning: 15727217
- View: Neighborhood
- Utilities: Cable ConnectedElectricity ConnectedNatural Gas ConnectedSewer ConnectedWater Connected
- Water: Public
- Sewer: Public Sewer
- Source: California Regional MLS
This listing courtesy of JoAn Hawley-Verstraete , First Team Real Estate
Monthly Payment
- Principal & Interest $
- Property Taxes $
- Home Insurance $
- VA Funding Fee $

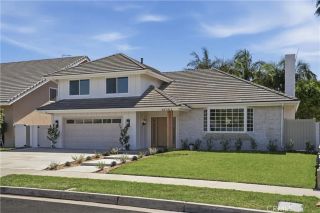
 New - 1 hour ago