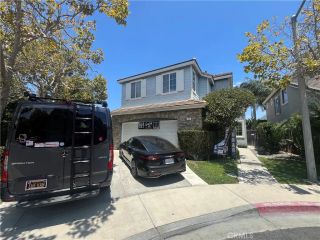
2040 Swan Drive, Costa Mesa, CA 92626
- 4 beds |
- 3 baths |
- 2,434 sqft
 Single-Family Home
  Built in 1966
  7,035sqft lot
 2 car garage
  $883/sqft
  Listed 4 days ago
Property Description
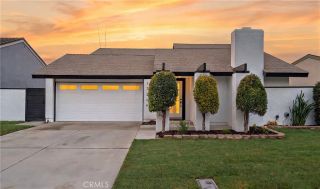
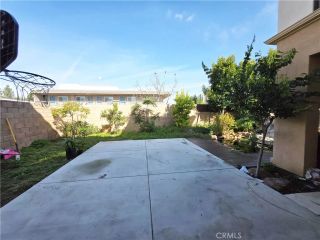
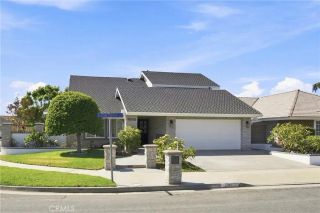
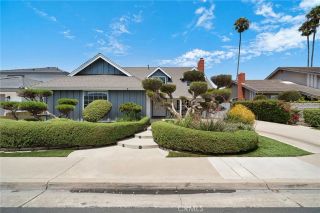
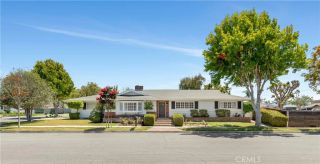
Beautifully Updated 4-Bedroom Home in Lower Birds, Mesa Verde Welcome to this beautiful, move-in ready home nestled in the quiet and highly desirable Lower Birds neighborhood of Mesa Verde in Costa Mesa. Set on a well-manicured 7,035-square-foot lot, this lovingly cared-for 4-bedroom, 3-bathroom home offers 2,434 square feet of comfortable living space with timeless charm and thoughtful updates throughout. A beautifully landscaped front yard and colorful gardens create a warm welcome as you approach the impressive double entry doors. Inside, the open foyer leads to a charming living room featuring a cozy fireplace and large windows that fill the space with natural light. The updated kitchen features granite countertops and warm oil-finished cabinetry, offering both style and functionality. The spacious family room is ideal for gathering, with sliding patio doors that open to the backyard and a large hearth and fireplace that create a welcoming atmosphere. A versatile downstairs bedroom provides flexibility for guests, a home office, den, or additional living space. The fully remodeled downstairs bathroom features attractive tile flooring, a decorative tiled shower, and a sleek glass enclosure. Upstairs, three generously sized bedrooms provide plenty of space for family and guests, with each bedroom offering ample closet space. The spacious primary bedroom includes two large mirrored closets and an updated en-suite bathroom. Throughout the home, energy-efficient double-pane windows provide added comfort and efficiency. The enchanting backyard is surrounded by mature, beautif
- Listing Status:
- Active
- Date Added:
- August 21, 2026
- Data Last Updated:
- August 24, 2026 at 2:12AM
- Listing Office:
- Torelli Realty : 714-540-7355
- Listing Agent:
- Bob Knapp : 714-401-5532
- MLS ID:
- PW26181917
- General: N/K
- Style: Contemporary
- Pool: N/K
- Parking: Garage - Single DoorParking spaces: 4
- Roofing: Composition
- General: Stucco2
- HOA Amenities: 0.0
- Originating MLS: California Regional MLS
- County: Orange
- Zoning: 13953219
- View: N/K
- Fencing: Good Condition
- Utilities: Cable ConnectedElectricity ConnectedNatural Gas ConnectedPhone ConnectedSewer ConnectedUnderground Utilities
- Water: Public
- Sewer: Public Sewer
- Source: California Regional MLS
This listing courtesy of Bob Knapp , Torelli Realty
Monthly Payment
- Principal & Interest $
- Property Taxes $
- Home Insurance $
- VA Funding Fee $

 New - 3 days ago