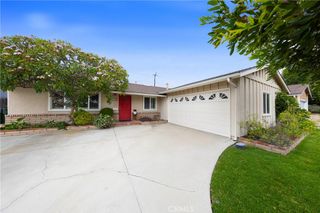
2724 17th Street, Huntington Beach, CA 92648
- 3 beds |
- 3 baths |
- 1,847 sqft
 Single-Family Home
  Built in 2002
  1,860sqft lot
 2 car garage
  $593/sqft
  Listed 6 days ago
Property Description
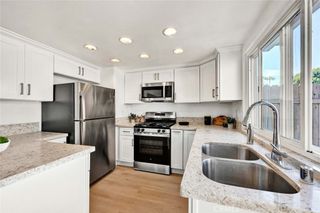
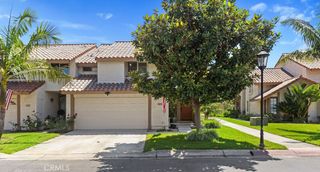
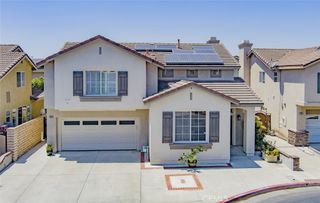
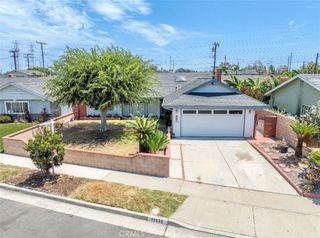
Experience the coastal lifestyle in this beautiful home located at 2724 17th Street. Just a short distance from the sand and surf of Huntington Beach, this residence captures those refreshing ocean breezes the moment you step through the door. The interior boasts a light-filled, open-concept layout characterized by soaring high ceilings and a fresh, neutral palette. The main level is anchored by a gourmet kitchen, featuring a large center island with built-in wine storage, and stone countertops. Whether you're hosting a dinner party or enjoying a quiet morning, the seamless flow into the living area—complete with a cozy gas fireplace. Step outside to a private, low-maintenance yard finished with premium artificial turf, offering a secluded spot for outdoor lounging. Upstairs, you’ll find brand-new carpet throughout the living areas. The oversized primary suite is a true retreat, spanning over 250 square feet with a double-door entry. This sanctuary features a massive walk-in closet and a spa-inspired bathroom equipped with a deep soaking tub, a separate walk-in shower, and a dual-sink vanity. Two additional guest bedrooms and a full guest bath provide plenty of space for everyone. Modern convenience is featured throughout the home, with central AC and heat controlled by a NEST thermostat, a whole-house fan for energy-efficient cooling, ceiling fans, and a RING doorbell for peace of mind. The property also includes a private two-car attached garage plus an additional uncovered parking space. With its proximity to local parks and the vibrant energy of the coast, this home offers modern features and relaxed beachside living.
- Listing Status:
- Active
- Date Added:
- August 6, 2026
- Data Last Updated:
- August 11, 2026 at 9:17PM
- Listing Office:
- Compass : 714-406-2880
- Listing Agent:
- Francesca Campbell : 714-406-2880
- Contact:
- 714.401.2671
- MLS ID:
- OC26168357

- General: Lighting
- Other Structures: Concrete
- Pool: None
- Parking: AssignedDirect AccessDoor-SingleGarage Faces FrontGarageGarage Door OpenerOne SpaceParking spaces: 3
- Windows: BlindsDouble Pane WindowsScreensSkylight(s)
- General: 2Slab
- HOA Amenities: Maintenance GroundsInsurance235.0Monthly
- Originating MLS: CRMLS_CRM
- School District: Huntington Beach Union High
- County: Orange
- Zoning: 02506237
- View: NeighborhoodView
- Fencing: Block
- Utilities: Cable AvailableElectricity ConnectedNatural Gas ConnectedPhone AvailableSewer ConnectedWater Connected
- Water: Public
- Sewer: Public Sewer
- Source: CRMLS_CRM
This listing courtesy of Francesca Campbell , Compass
Monthly Payment
- Principal & Interest $
- Property Taxes $
- Home Insurance $
- VA Funding Fee $

 New - 2 days ago