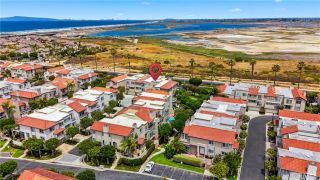
3672 Montego Drive, Huntington Beach, CA 92649
- 3 beds |
- 3 baths |
- 1,818 sqft
 Condominium
  Built in 1973
  1,799sqft lot
 2 car garage
  $660/sqft
  Listed 21 hours ago
Property Description
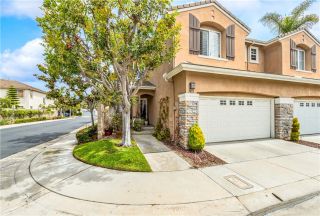
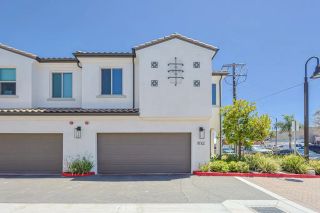
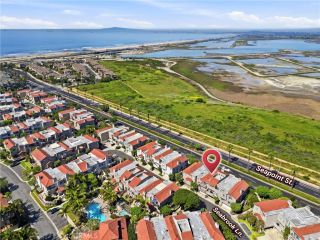
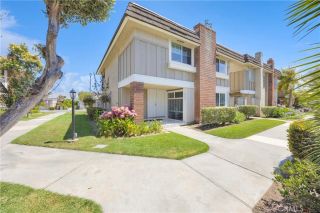
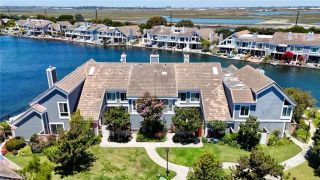
WATERFRONT FIXER WITH INCREDIBLE POTENTIAL! First time on the market since this Seagate home was built. This mostly original Davenport model with 3 bedrooms and 3 bathrooms presents a rare opportunity to create your ideal Huntington Harbor home. An entry featuring unique staircases and a skylight leads to a spacious dining room and step down living room. The living room showcases a classic brick fireplace and a wall of glass (sliding door and window) that opens to a waterside patio with lagoon views - perfect for entertaining friends and family. A gate at the end of the patio provides direct water access to launch your kayak or paddle board. Back in the home, the kitchen layout includes abundant cabinetry, ample counter space and the washer/dryer. Also on the first floor is a bedroom with custom built shelves and a ladder accessible loft plus a 3/4 guest bathroom. Upstairs, the spacious primary suite with vaulted ceiling offers a private balcony overlooking the water, large closet, and an en suite bathroom with dual vanities. The last bedroom and bathroom are also located on this level. A third story bonus living area is accessed by a spiral staircase and has a wraparound floor plan providing a great flex room for a work from home office, gym, or whatever best suits your needs. A detached, two-car garage is ideally situated close to the home. The beautiful Seagate community offers multiple tennis courts, pickleball, pools, clubhouses, lush greenbelts and a resort-like feel. The $759 monthly HOA dues cover water, trash, sewer, HOA amenities, common area landscaping and exter
- Listing Status:
- Active
- Date Added:
- June 24, 2026
- Data Last Updated:
- July 9, 2026 at 7:14AM
- Listing Office:
- Keller Williams Coastal Prop. : 562-961-1400
- Listing Agent:
- Kendra Miller : 562-439-8835
- MLS ID:
- PW26148072
- Style: Traditional
- Pool: Community/Common
- Parking: GarageParking spaces: 2
- Roofing: Composition
- General: 3
- HOA Amenities: PlaygroundPoolExterior Bldg MaintenanceLimited InsuranceSewerTrash PickupWater759.0Monthly
- Originating MLS: California Regional MLS
- County: Orange
- Zoning: 17864103
- View: Water
- Fencing: Wood
- Restrictions: CC&R's
- Utilities: Electricity ConnectedSewer ConnectedWater Connected
- Water: Public
- Sewer: Public Sewer
- Source: California Regional MLS
This listing courtesy of Kendra Miller , Keller Williams Coastal Prop.
Monthly Payment
- Principal & Interest $
- Property Taxes $
- Home Insurance $
- VA Funding Fee $

 New - 14 hours ago