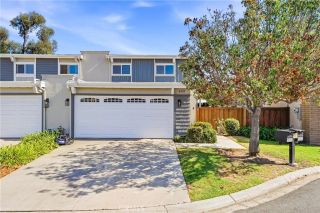
7651 Park Field Circle, Huntington Beach, CA 92648
- 3 beds |
- 3 baths |
- 1,647 sqft
 Condominium
  Built in 1998
  2,592sqft lot
 2 car garage
  $789/sqft
  Listed 2 days ago
Property Description
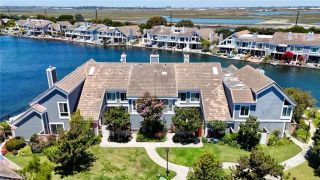
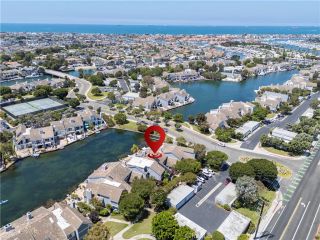
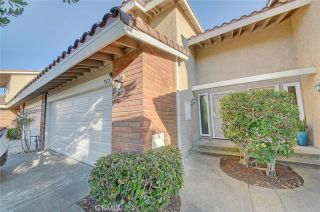
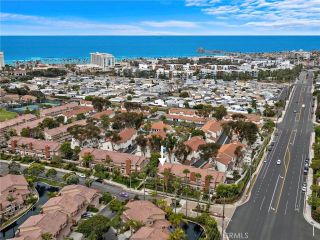
Welcome to this beautifully upgraded home nestled within the exclusive, resort-style gated community of The Keys in Huntington Seacliff! Meticulously maintained and showcasing true pride of ownership, this desirable end-unit, single-family residence offers 3 bedrooms, 2.5 bathrooms, and 1,647 square feet of thoughtfully designed living space, where soaring two-story ceilings and abundant natural light create an airy, welcoming atmosphere. The spacious main level is highlighted by beautiful white-washed hardwood flooring and an effortless flow between the formal living room, dining room, cozy family room with fireplace and the beautifully updated kitchen - perfect for both everyday living and entertaining. The kitchen features granite countertops, stainless steel appliances, a generous peninsula with counter seating, and designer lighting, creating a functional and inviting gathering space. Walk outside to the private oversized patio designed for year-round Southern California living, with ample space for outdoor dining, lounging, grilling, and entertaining. A convenient powder room and direct access to the attached two-car garage complete the first floor. Upstairs, the spacious primary suite serves as a peaceful retreat, offering a walk-in closet with custom California Closets organization and a beautifully remodeled en-suite bathroom featuring dual vanities, walk-in shower, private toilet room, and designer lighting. Two additional generously sized bedrooms share an updated full bathroom, providing comfortable accommodations for family and guests. A conveniently placed lau
- Listing Status:
- Active
- Date Added:
- July 1, 2026
- Data Last Updated:
- July 9, 2026 at 7:14AM
- Listing Office:
- Compass : 562-283-8107
- Listing Agent:
- Melissa Bragman : 310-245-5210
- MLS ID:
- PW26144494
- General: Community/CommonPrivate Below GroundHeated
- Pool: Below GroundCommunity/CommonAssociationHeated
- Parking: Garage - Two DoorParking spaces: 2
- General: 2
- HOA Amenities: Controlled AccessPoolExterior Bldg Maintenance228.0Monthly
- Originating MLS: California Regional MLS
- County: Orange
- Zoning: 15947239
- View: Neighborhood
- Restrictions: CC&R's
- Utilities: Cable AvailableElectricity ConnectedNatural Gas ConnectedSewer ConnectedWater Connected
- Water: Public
- Sewer: Public Sewer
- Source: California Regional MLS
This listing courtesy of Melissa Bragman , Compass
Monthly Payment
- Principal & Interest $
- Property Taxes $
- Home Insurance $
- VA Funding Fee $

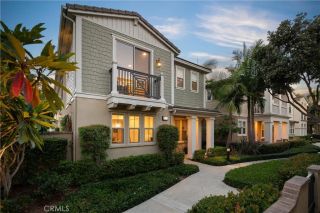
 New - 13 hours ago