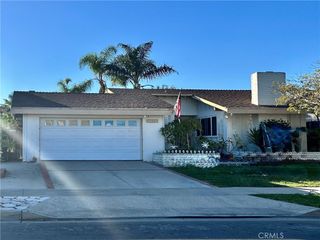
5261 Glenroy, Huntington Beach, CA 92649
- 4 beds |
- 2 baths |
- 2,072 sqft
 Single-Family Home
 Built in 1967
 5,998sqft lot
 2 car garage
 $772/sqft
 Listed 9 days ago
Property Description
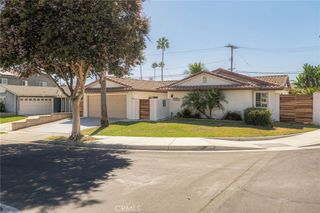
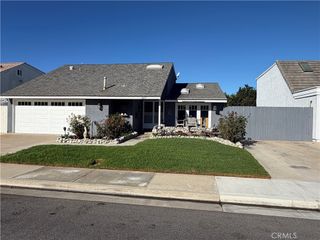
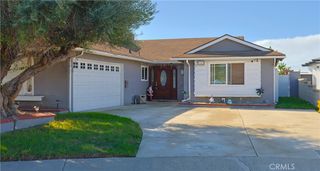
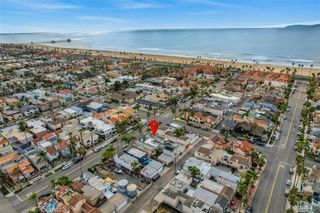
Welcome to this beautifully updated single-story Huntington Beach home featuring 4 bedrooms, 2 bathrooms, and an inviting open-concept floor plan. Freshly painted inside and out, this move-in-ready home offers a new roof, attractive luxury vinyl plank flooring, recessed lighting, and tasteful updates throughout. The spacious living and dining area features a large bay window that brings in abundant natural light and a beautifully tiled fireplace accented by a warm walnut mantel. The updated kitchen showcases quartz countertops, a generous center island with seating, brand-new appliances, a newer dishwasher, and a spacious pantry closet. A separate family room offers a second fireplace and sliding glass doors leading to the backyard, creating a seamless connection between indoor and outdoor living. The primary bedroom includes its own private bathroom, while three additional bedrooms offer flexibility for a variety of needs. Enjoy the inviting backyard with a spacious patio, grassy area, mature landscaping, and a relaxing spa. Additional highlights include an attached two-car garage with direct interior access and front and rear sprinkler systems. Ideally located in Northwest Huntington Beach, just minutes from Bolsa Chica State Beach and Sunset Beach. Enjoy easy access to Huntington Harbour, scenic trails at the Bolsa Chica Ecological Reserve, Meadowlark Golf Club, and a variety of shopping and dining destinations, including Bella Terra and Pacific City. Experience the best of Huntington Beach's coastal lifestyle!
- Listing Status:
- Active
- Date Added:
- November 13, 2026
- Data Last Updated:
- November 22, 2026 at 1:17PM
- Listing Office:
- T.N.G. Real Estate Consultants : 562-905-6033
- Listing Agent:
- Angelica Gregory : 562-556-1519
- Contact:
- 562-556-1519
- MLS ID:
- PW26243198

- General: Above GroundFiberglass
- Style: Ranch
- Pool: None
- Parking: Driveway Up Slope From StreetGarageParking spaces: 2
- Roofing: Composition
- Windows: Bay Window(s)Double Pane Windows
- General: 1Slab
- HOA Amenities: 0.0
- Originating MLS: CRMLS_CRM
- School District: Huntington Beach Union High
- County: Orange
- Zoning: 16304308
- View: None
- Fencing: Block
- Water: Public
- Sewer: Sewer Tap Paid
- Source: CRMLS_CRM
This listing courtesy of Angelica Gregory , T.N.G. Real Estate Consultants
Monthly Payment
- Principal & Interest $
- Property Taxes $
- Home Insurance $
- VA Funding Fee $

 New - 2 days ago