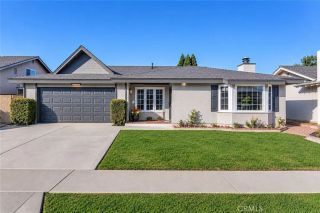
5311 Wishfield circle, Huntington Beach, CA 92649
- 4 beds |
- 3 baths |
- 2,287 sqft
 Single-Family Home
 Built in 2000
 5,589sqft lot
 2 car garage
 $765/sqft
 Listed 9 days ago
Property Description
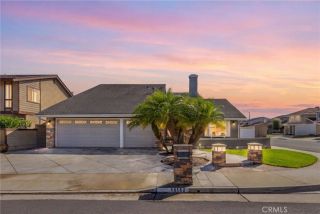
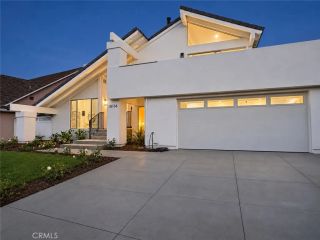
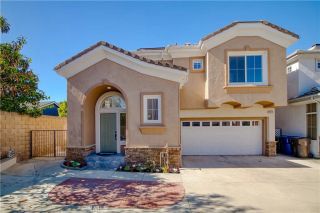
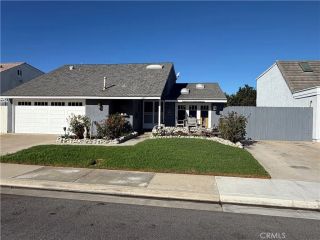
Welcome to the wonderful community of Summer Lane...... where quiet neighborhood streets, nearby parks, and the relaxed Huntington Beach lifestyle come together. Tucked at the end of a cul-de-sac, this beautifully remodeled home offers inviting living spaces, thoughtful upgrades, and a wonderful setting for enjoying Southern California living. An expansive driveway welcomes you to the home, where soaring ceilings, an elegant staircase, and warm wood flooring introduce a bright, open interior. The living spaces flow naturally into a comfortable family room with a fireplace, custom cabinetry, and built-in speakers. French doors invite natural light and open to the backyard, creating an easy connection between indoor and outdoor living. The dining room is opposite the family room and includes a designer chandelier. The remodeled kitchen features custom driftwood-finished cabinetry with accent lighting, quartz countertops, beverage refrigerator a generous center island, and a charming in kitchen dining area with built-in table and seating. Upstairs, four bedrooms include a spacious primary suite and a beautifully remodeled bath featuring dual vanities, a soaking tub, and separate shower. A built-in office nook and dedicated laundry room with sink and storage add everyday convenience. Outside, tropical landscaping, a cascading water feature, built-in BBQ and outdoor island with multiple seating areas including a separate yard area create the setting for weekend entertaining or quiet afternoons in the sun. Additional features include: an oversized lot, plantation shutters, custom
- Listing Status:
- Active
- Date Added:
- November 12, 2026
- Data Last Updated:
- November 22, 2026 at 1:11PM
- Listing Office:
- Compass : 949-416-8825
- Listing Agent:
- Kim Kelly : 562-972-7765
- MLS ID:
- PW26241702
- Style: Modern
- Pool: Below GroundAssociation
- Parking: GarageGarage - Single DoorParking spaces: 4
- Roofing: Tile/Clay
- General: 2
- HOA Amenities: Pool150.0Monthly
- Originating MLS: California Regional MLS
- County: Orange
- Zoning: 14665228
- View: N/K
- Restrictions: CC&R's
- Utilities: Cable AvailableElectricity ConnectedNatural Gas ConnectedPhone ConnectedSewer ConnectedWater Connected
- Water: Public
- Sewer: Public Sewer
- Source: California Regional MLS
This listing courtesy of Kim Kelly , Compass
Monthly Payment
- Principal & Interest $
- Property Taxes $
- Home Insurance $
- VA Funding Fee $

 New - 2 days ago