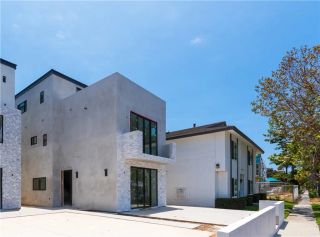
6572 Beachview Drive, Huntington Beach, CA 92648
- 3 beds |
- 3 baths |
- 2,578 sqft
 Single-Family Home
  Built in 2002
  5,759sqft lot
 2 car garage
  $1,154/sqft
  Listed 3 days ago
Property Description
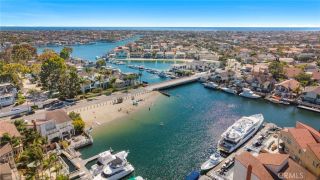
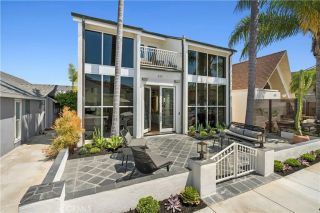
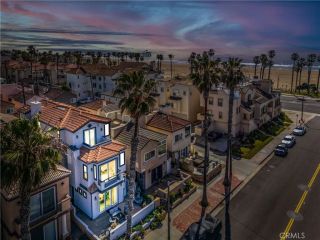
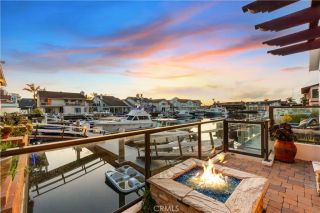
Welcome to this beautiful pool home in the highly sought-after guard-gated community of Boardwalk, just moments from the beach. Perfectly positioned beside the community park, this property enjoys an exceptional sense of privacy and openness. Designed for both comfortable living and entertaining, the spacious floor plan features three bedrooms plus a large office or den that can easily be converted into a fourth bedroom. The inviting family room is highlighted by a custom built-in media center and cozy fireplace, creating the perfect gathering space. The gourmet kitchen opens seamlessly to the living areas, while recently remodeled bathrooms offer a fresh, modern feel throughout the home. Upstairs, the primary suite serves as a private retreat, complete with its own balcony showcasing beautiful ocean views. Step outside to your very private backyard oasis, where the sparkling pool and spa are in excellent condition and surrounded by generous outdoor living space ideal for relaxing or entertaining. A solar pool heating system provides an added touch of comfort and efficiency, helping extend the enjoyment of the pool throughout the year. Additional highlights include a porte-cochre driveway providing ample parking, a two-car garage, and an unbeatable location next to the park that enhances both privacy and natural light. Residents enjoy easy access to Huntington Beach's world-famous coastline, scenic walking and biking trails, Pacific City, the Huntington Beach Pier, shopping, dining, and all that coastal living has to offer.
- Listing Status:
- Active
- Date Added:
- August 20, 2026
- Data Last Updated:
- August 24, 2026 at 2:12AM
- Listing Office:
- Coldwell Banker Realty : 714-374-4459
- Listing Agent:
- Chelsea Roger : 714-356-3338
- MLS ID:
- OC26181960
- General: Private
- Pool: PrivateSolar Heat
- Parking: Direct Garage AccessGarageGarage - Single DoorParking spaces: 5
- Roofing: Concrete
- General: 2
- HOA Amenities: Controlled AccessGuardPlaygroundSecurityCable/TV ServicesExterior Bldg MaintenanceSecurity400.0Monthly
- Originating MLS: California Regional MLS
- County: Orange
- Zoning: 02361242
- View: OceanCatalinaCoastline
- Fencing: Excellent Condition
- Restrictions: CC&R's
- Water: Public
- Sewer: Public Sewer
- Source: California Regional MLS
This listing courtesy of Chelsea Roger , Coldwell Banker Realty
Monthly Payment
- Principal & Interest $
- Property Taxes $
- Home Insurance $
- VA Funding Fee $

 New - 2 days ago