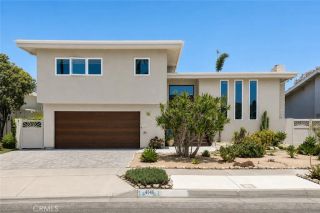
427 21st Street, Huntington Beach, CA 92648
- 3 beds |
- 3 baths |
- 2,298 sqft
 Single-Family Home
  Built in 1980
  2,936sqft lot
 2 car garage
  $1,153/sqft
  Listed 8 days ago
Property Description

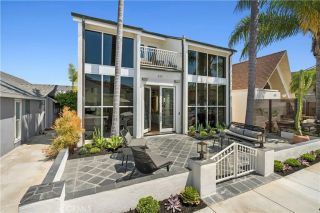
Welcome to 427 21st Street, a beautifully reimagined coastal residence offering nearly 2,300 square feet, 3 bed and 2.5 bath in one of Huntington Beachs most desirable beachside neighborhoods. The bright, open interior features wide-plank oak flooring, designer lighting, custom finishes, and soaring ceilings throughout. The centerpiece of the home is the dramatic two-story living room, anchored by a floor-to-ceiling natural stone fireplace and overlooked by an open upper-level loft. The completely redesigned kitchen features an oversized island, quartz countertops, custom shaker cabinetry, a farmhouse sink, a designer tile backsplash, floating shelving, and statement appliances with coordinating brushed-brass hardware. An additional sitting area with custom-built-ins, illuminated shelving, and a beverage refrigerator provides another inviting space for entertaining. Upstairs, the spacious primary suite showcases vaulted ceilings and a spa-inspired bath with dual vanities, a freestanding soaking tub, and an expansive walk-in shower. A versatile loft provides the perfect space for a home office, reading area, or lounge. Thoughtfully renovated from top to bottom and filled with natural light, 427 21st Street combines elevated coastal design with the relaxed Huntington Beach lifestyle, just minutes from the beach, Downtown Huntington Beach, Pacific City, dining, and shopping.
- Listing Status:
- Active
- Date Added:
- August 15, 2026
- Data Last Updated:
- August 24, 2026 at 1:11AM
- Listing Office:
- Lionheart Pride : 714-363-3188
- Listing Agent:
- Holden Milner : 949-230-8543
- MLS ID:
- PW26179153
- General: N/K
- Pool: N/K
- Parking: GarageParking spaces: 2
- Roofing: FlatTile/Clay
- General: StuccoWood2
- HOA Amenities: 0.0
- Originating MLS: California Regional MLS
- County: Orange
- Zoning: 02312223
- View: N/K
- Fencing: Stucco Wall
- Water: Public
- Sewer: Public Sewer
- Source: California Regional MLS
This listing courtesy of Holden Milner , Lionheart Pride
Monthly Payment
- Principal & Interest $
- Property Taxes $
- Home Insurance $
- VA Funding Fee $

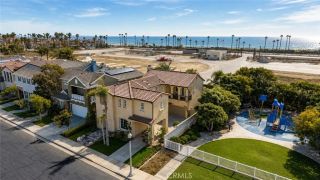
 New - 3 days ago