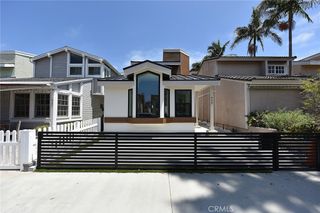
9112 Regatta, Huntington Beach, CA 92646
- 3 beds |
- 3 baths |
- 2,215 sqft
 Single-Family Home
  Built in 2013
  7,148sqft lot
 2 car garage
  $1,036/sqft
  Listed 7 days ago
Property Description
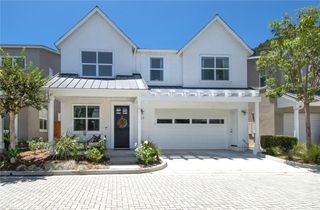
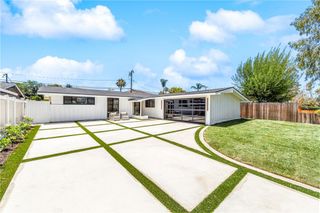
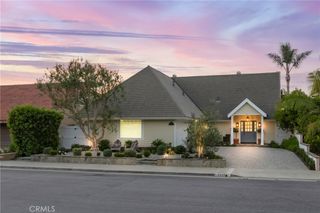
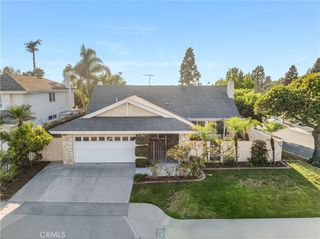
Rare Single-Level Retreat on an Oversized Corner Lot in Huntington Beach Tucked into one of Huntington Beach's most sought after pockets, this single level residence is a rare offering. A home that combines the ease of one-level living with the scale and privacy of an oversized corner lot. From the moment you arrive, the craftsmanship is evident: thoughtful architectural detail, quality finishes, and a level of construction that sets this property apart from the everyday. Inside, 3 bedrooms and 2.5 bathrooms unfold across more than 2,000 square feet of light-filled living space, designed for both effortless everyday living and elevated entertaining. An oversized primary suite offers genuine breathing room, while every space reflects a builder's eye for detail. From the millwork and fixtures to the layout itself, which takes full advantage of the corner-lot orientation to maximize natural light, privacy, and flow between indoor and outdoor spaces. The oversized lot is a defining feature, offering rare space for a pool, expanded outdoor living, or simply room to breathe in a coastal community where land like this rarely comes available. Location is everything here: just minutes from Pacific City and Main Street, with their coveted mix of dining, shopping, and coastal energy, and less than a mile to the sand itself. This is single-level luxury living, done right. Quality, space, and location, all in one address.
- Listing Status:
- Active
- Date Added:
- July 22, 2026
- Data Last Updated:
- July 29, 2026 at 4:18AM
- Listing Office:
- Douglas Elliman of California Inc. : 949-270-0440
- Listing Agent:
- Brian Davis : 949-270-0440
- MLS ID:
- OC26158169

- General: BarbecueLightingRain GuttersPrivate
- Style: Ranch
- Other Structures: PatioLanai
- Pool: In GroundPrivateSalt Water
- Parking: Circular DrivewayConcreteDoor-MultiDirect AccessDrivewayGarage Faces FrontGarageGarage Door OpenerParking spaces: 2
- Roofing: Clay
- General: Plaster1Slab
- Road/Access: City Street
- HOA Amenities: 0.0
- Originating MLS: CRMLS_CRM
- School District: Huntington Beach Union High
- County: Orange
- Zoning: 14903307
- View: None
- Fencing: BlockWood
- Utilities: Electricity ConnectedNatural Gas ConnectedSewer ConnectedWater Connected
- Water: Public
- Sewer: Public Sewer
- Source: CRMLS_CRM
This listing courtesy of Brian Davis , Douglas Elliman of California Inc.
Monthly Payment
- Principal & Interest $
- Property Taxes $
- Home Insurance $
- VA Funding Fee $

 New - 1 day ago