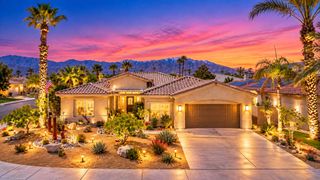
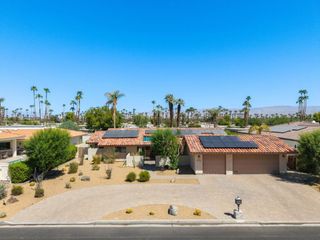
75406 Montecito Drive, Indian Wells, CA 92210
- 3 beds |
- 4 baths |
- 2,519 sqft
 Single-Family Home
  Built in 1963
  10,019sqft lot
 2 car garage
  $456/sqft
  Listed 11 days ago
Property Description
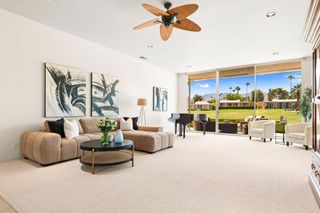
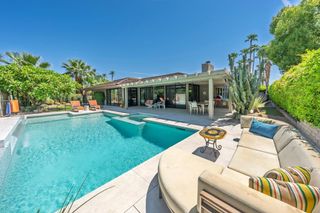
Discover a spacious diamond in the rough in the heart of Indian Wells, nestled within the highly sought-after Rancho Palmeras community. With more than 2,500 square feet of living space, this pool home offers the ideal canvas for creating your dream desert retreat.Ceramic tile flooring extends throughout the living room, kitchen, hallways, and all three bathrooms. The functional kitchen features beautiful cabinetry, granite countertops, an electric cooktop, double ovens, and a built-in wine refrigerator. Fresh, neutral paint creates a bright, versatile backdrop ready for your personal style.The primary suite offers a private slider to the backyard, while oversized dual sliders in the living area open to a covered patio and an exceptional entertainer's yard. Enjoy a sparkling pool with a rock waterfall, a dual-sided fireplace, and an outdoor bar area designed for relaxing and hosting.This is a rare opportunity to transform a well-appointed Indian Wells property into your perfect desert oasis.
- Listing Status:
- Active
- Date Added:
- September 9, 2026
- Data Last Updated:
- September 21, 2026 at 12:19AM
- Listing Office:
- Kristian Ardelian, Broker : (760) 250-0542
- Listing Agent:
- Kristian Ardelian : (760) 250-0542
- MLS ID:
- 219152489DA

- Other Structures: Covered
- Parking: DrivewayGarageGarage Door OpenerParking spaces: 4
- Roofing: Foam
- General: Stucco1Slab
- HOA Amenities: Other69.0Annually
- Originating MLS: CRMLS_CDAR
- County: Riverside
- Zoning: 633042008
- View: Mountain(s)View
- Fencing: Block
- Utilities: Cable Available
- Source: CRMLS_CDAR
This listing courtesy of Kristian Ardelian , Kristian Ardelian, Broker
Monthly Payment
- Principal & Interest $
- Property Taxes $
- Home Insurance $
- VA Funding Fee $

 New - 2 days ago