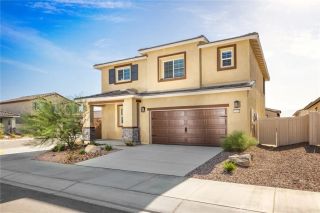
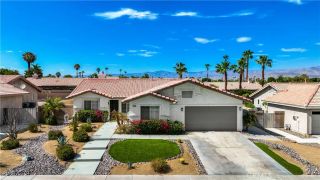
50880 Monterey Canyon Drive, Indio, CA 92201
- 3 beds |
- 2 baths |
- 1,847 sqft
 Single-Family Home
  Built in 2019
  7,266sqft lot
 2 car garage
  $400/sqft
  Listed 1 month ago
Property Description
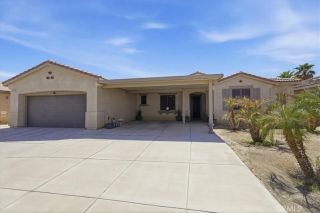
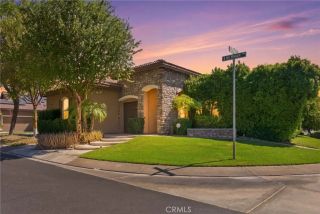
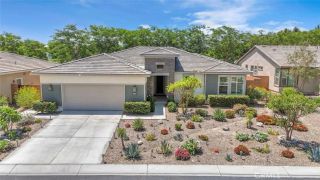
Enjoy this completely upgraded smart home in the 55+ community of Trilogy at The Polo Club, where indoor outdoor living takes center stage. This highly desirable Connect model offers 3 bedrooms, 2 bathrooms, and a flexible bonus room that works well as a home office, den, or additional guest space. The open floor plan centers around a spacious kitchen with an oversized breakfast bar that flows into the main living area, while a wall of sliding glass creates a seamless connection to the large private backyard. Set on an oversized lot, the backyard features a refreshing pool with an integrated spa, fire table, covered dining area, natural gas grill, wall mounted television, and ceiling fan, all positioned to capture beautiful sunrise views and create an inviting setting for relaxing or entertaining throughout the year. Beyond the guest bedrooms, the primary suite offers a generous walk in closet and an oversized walk in shower, creating a private retreat. The finished garage features an epoxy floor and a mini split air conditioning system, making it an ideal space for projects, additional storage, or keeping vehicles cool during the warmer months. Positioned across from a peaceful park and greenbelt, the home also enjoys open mountain views and colorful sunsets from the front. Residents of Trilogy at The Polo Club have access to an award winning gated community known for its beautifully maintained grounds and exceptional amenities, including a private clubhouse, fitness center, tennis and pickleball courts, resort pools, dining, and a full calendar of social activities availa
- Listing Status:
- Active
- Date Added:
- August 4, 2026
- Data Last Updated:
- September 21, 2026 at 4:13AM
- Listing Office:
- KELLER WILLIAMS-LA QUINTA : 760-601-3000
- Listing Agent:
- Alan Sarrail : 909-762-4168
- MLS ID:
- IG26170559
- Pool: PrivateHeated
- Parking: Direct Garage AccessGarageParking spaces: 4
- General: 1
- HOA Amenities: Banquet FacilitiesBilliard RoomBocce Ball CourtCard RoomGym/Ex RoomJogging TrackMeeting RoomOther CourtsOutdoor Cooking AreaPaddle TennisPicnic AreaPlaygroundSport CourtBarbecueFire PitPoolExterior (Landscaping)Exterior Bldg MaintenancePest Control280.0Monthly
- Originating MLS: California Regional MLS
- County: Riverside
- Zoning: 779520008
- View: Mountains/HillsDesertNeighborhood
- Utilities: Sewer Connected
- Water: Other/Remarks
- Sewer: Public Sewer
- Source: California Regional MLS
This listing courtesy of Alan Sarrail , KELLER WILLIAMS-LA QUINTA
Monthly Payment
- Principal & Interest $
- Property Taxes $
- Home Insurance $
- VA Funding Fee $