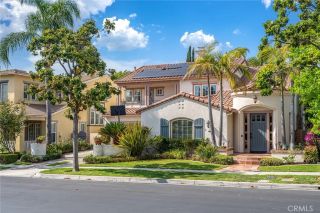
153 Apron, Irvine, CA 92618
- 6 beds |
- 5 baths |
- 3,892 sqft
 Single-Family Home
  Built in 2026
  3,755sqft lot
 2 car garage
  $784/sqft
  Listed 3 days ago
Property Description
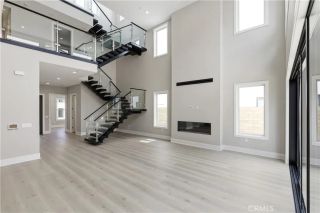
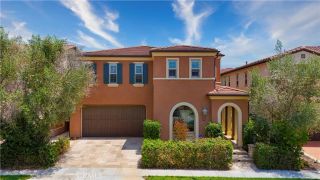
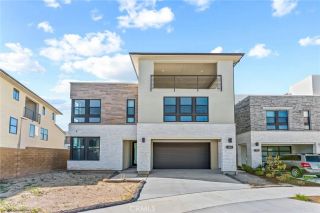
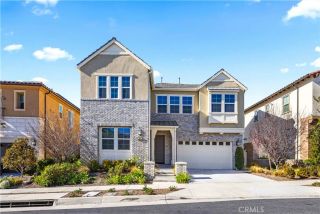
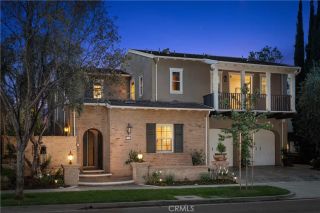
A rare opportunity to own a move-in ready luxury home in one of Irvines most desirable communities. Located in Elevate at Great Park Neighborhoods, this Melina floor plan offers approx. 3,892 sq. ft., 6 bedrooms, 5 baths, and a 2-car garage. A dramatic two-story great room with approx. 19.9 ceilings opens seamlessly to the dining area and private backyard through expansive multi-slide glass doors, creating a bright and connected living experience. The gourmet kitchen features Wolf appliances, a Sub-Zero refrigerator, 1.5" Arizona Della Terra quartz countertops and 6 quartz backsplash. A 60" Primo fireplace in the open great room and flexible living continues with a third-floor loft complete with a private deck, bedroom, and full bathideal for guests, extended living, or a private retreat. The primary suite offers a spa-inspired bath with a freestanding tub and oversized glass shower. Designer-selected finishes are showcased throughout, and a purchased solar system adds efficiency and long-term value. The home is within walking distance to Cadence Park School and Portola High School, and enjoys close proximity to Great Park amenities, trails, and shopping. A compelling opportunity to own a newer, move-in ready single-family home that balances luxury, functionality, and value in a premier Irvine location.
- Listing Status:
- Active
- Date Added:
- May 27, 2026
- Data Last Updated:
- May 31, 2026 at 9:11PM
- Listing Office:
- Toll Brothers Real Estate, Inc : 844-700-8655
- Listing Agent:
- Jennifer Robertson :
- MLS ID:
- OC26113721
- Pool: Community/CommonAssociation
- Parking: GarageParking spaces: 2
- General: 3
- HOA Amenities: PlaygroundPool260.0Monthly
- Originating MLS: California Regional MLS
- County: Orange
- Zoning: RES
- View: N/K
- Water: Public
- Sewer: Public Sewer
- Source: California Regional MLS
This listing courtesy of Jennifer Robertson , Toll Brothers Real Estate, Inc
Monthly Payment
- Principal & Interest $
- Property Taxes $
- Home Insurance $
- VA Funding Fee $

 New - 3 days ago