30 Exploration, Irvine, CA 92618
- 5 beds |
- 5 baths |
- 4,522 sqft
 Single-Family Home
  Built in 2008
  6,273sqft lot
 2 car garage
  $772/sqft
  Listed 3 days ago
Property Description
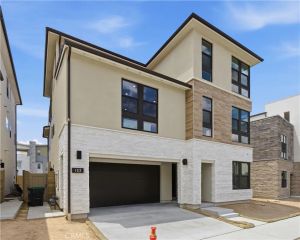
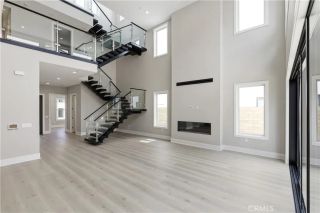
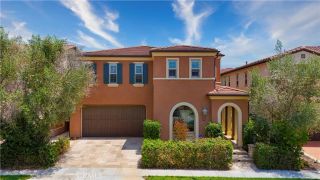
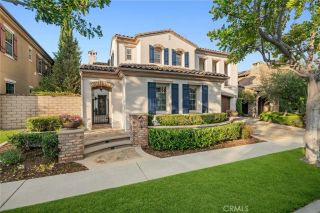
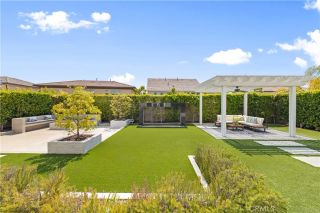
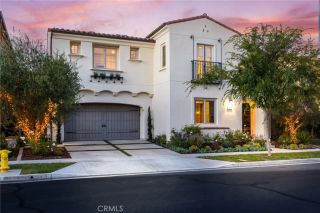
Imagine starting your evening enjoying a swim in an in-ground spa, letting the wave maker carry the stress away. Then head inside and sweat it out in a traditional Swiss stone pine sauna, its natural wood releasing a calm, grounding scent. Rinse off in the steam shower, letting the warmth hydrate your skin and ease your muscles. Wrap yourself in your favorite robe, pull a bottle from your personal wine cellar, and settle into your private home theater for the rest of the evening. This is not a resort. This is 30 Exploration. Discover this stunning castle-architectural Plan 3M home in the prestigious Serra community of Portola Springs, Irvine. Enter through the custom Mediterranean private gate. A first level Casita is complete with a built-in Switzerland traditional sauna, steam shower, and Murphy bed. Past the foyer, a grand staircase with classic iron balusters greets you beneath soaring ceilings, where a candlelight chandelier hangs and tall windows fill the space with light. The main living spaces encircle a central courtyard, where French glass doors and windows invite natural light in. The living room features a fireplace, wood beams, and flows seamlessly into the kitchen though a castle-style stone arch. The Chefs kitchen is appointed with an 8-burner gas range, double ovens, a warming drawer, and an abundance of newly upgraded white cabinetry. A wine cellar, formal dining room, dedicated office, and spacious family room with fireplace round out the main level. The floor plan was thoughtfully created for both separation & integration, indoor & outdoor flow. A home wh
- Listing Status:
- Active
- Date Added:
- March 30, 2026
- Data Last Updated:
- May 31, 2026 at 10:11PM
- Listing Office:
- Coldwell Banker Realty : 949-644-1600
- Listing Agent:
- Ayumi Lewis : 949-898-3200
- MLS ID:
- OC26078601
- General: Sauna PrivatePrivate
- Style: Custom BuiltEnglishMediterranean/SpanishTudor/French Normandy
- Other Structures: Sauna Private
- Pool: PrivateWaterfall
- Parking: Garage - Single DoorGarage Door OpenerParking spaces: 2
- General: 2
- HOA Amenities: Call for RulesHiking TrailsPlaygroundBarbecuePoolExterior Bldg Maintenance184.0Monthly
- Originating MLS: California Regional MLS
- County: Orange
- Zoning: 58003314
- View: Mountains/HillsValley/CanyonTrees/Woods
- Utilities: Cable AvailableElectricity AvailableNatural Gas AvailableSewer AvailableWater Available
- Water: Public
- Sewer: Public Sewer
- Source: California Regional MLS
This listing courtesy of Ayumi Lewis , Coldwell Banker Realty
Monthly Payment
- Principal & Interest $
- Property Taxes $
- Home Insurance $
- VA Funding Fee $

 New - 3 days ago