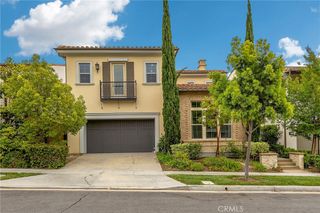
25 Twiggs, Irvine, CA 92620
- 4 beds |
- 5 baths |
- 4,000 sqft
 Single-Family Home
  Built in 2005
  7,000sqft lot
 3 car garage
  $850/sqft
  Listed 10 days ago
Property Description
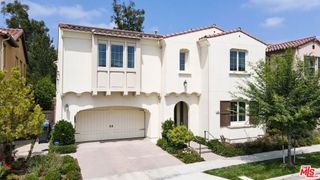
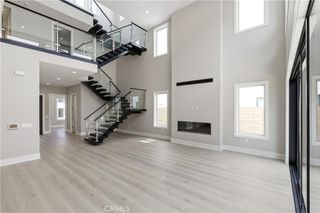
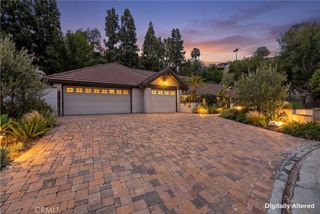
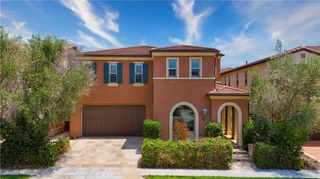
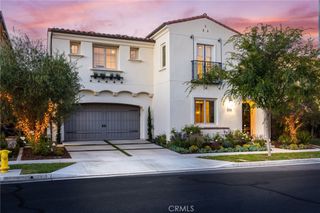
Tucked away on an ultra-quiet, prestigious cul-de-sac within the European-inspired Juliet's Balcony enclave in Woodbury, this meticulously upgraded estate redefines sophisticated California living. Spanning over 4,000 square feet of luminous architectural design, the residence offers an expansive layout featuring 4 palatial bedrooms and 4.5 bespoke baths, effortlessly blending grand-scale entertaining with intimate everyday comfort. From the private courtyard entry, step onto wide-plank flooring into a radiant haven of custom designer lighting and flawless indoor-outdoor flow. The epicurean kitchen- a culinary showpiece anchored by an oversized island, premium Viking appliances, and Sub-Zero refrigeration-flows seamlessly into a dramatic family room warmed by a crackling fireplace. Upstairs, the spacious primary retreat serves as a private sanctuary, with an expansive master bedroom that boasts its own cozy fireplace paired with a grand master bath with marble finishes and spa-inspired luxury. A flexible downstairs suite, generous secondary en-suites and massive loft offer ultimate versatility. Outside, the professionally landscaped grounds are wrapped in lush, mature greenery, creating a deeply private, resort-style oasis. Showcasing an alfresco pavilion, built-in culinary station, outdoor fireplace and jacuzzi, this highly secluded turnkey masterpiece sits steps from the scenic Jeffrey Open Space trail and elite, award-winning Irvine schools.
- Listing Status:
- Active
- Date Added:
- May 22, 2026
- Data Last Updated:
- May 31, 2026 at 9:18PM
- Listing Office:
- Prism Link Properties : 949-629-2494
- Listing Agent:
- Nick Nguyen : 949-374-3957
- MLS ID:
- OC26111044

- General: BarbecueLightingRain GuttersAssociationCommunityIn GroundPrivate
- Style: MediterraneanSpanish
- Other Structures: ConcreteStone
- Pool: CommunityAssociation
- Parking: Door-MultiDrivewayGarage Faces FrontGarageGarage Door OpenerOn SiteParking spaces: 3
- Windows: Insulated WindowsScreensShutters
- General: DrywallFlagstoneConcreteStucco2Slab
- Road/Access: City Street
- HOA Amenities: ClubhouseBarbecuePicnic AreaPlaygroundPoolSpa/Hot TubTrail(s)210.0Monthly
- Originating MLS: CRMLS_CRM
- School District: Irvine Unified
- County: Orange
- Zoning: 55116263
- View: None
- Fencing: BlockExcellent Condition
- Utilities: Electricity AvailableNatural Gas AvailablePhone AvailableSewer ConnectedWater AvailableStandard
- Water: Public
- Sewer: Public Sewer
- Source: CRMLS_CRM
This listing courtesy of Nick Nguyen , Prism Link Properties
Monthly Payment
- Principal & Interest $
- Property Taxes $
- Home Insurance $
- VA Funding Fee $

 New - 3 days ago