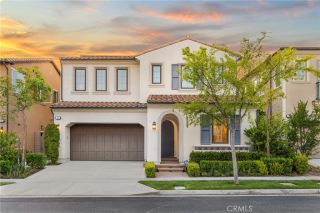
68 Gainsboro, Irvine, CA 92620
- 5 beds |
- 5 baths |
- 3,741 sqft
 Single-Family Home
  Built in 2013
  4,500sqft lot
 2 car garage
  $935/sqft
  Listed 6 days ago
Property Description
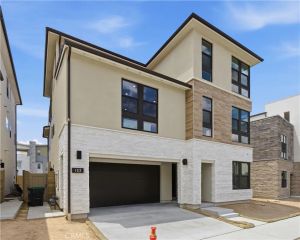
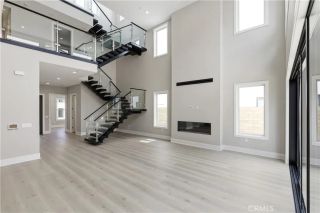
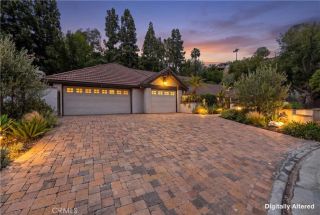
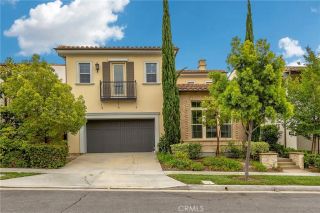
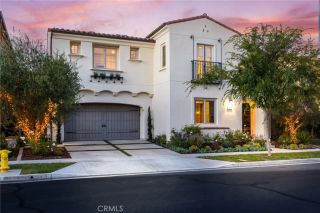
From the moment you arrive, 68 Gainsboro makes a statement. A stunning Mediterranean facade with terracotta roof tiles, arched architectural details, lush mature landscaping, and impeccable curb appeal set the stage for what awaits inside. A grand foyer with soaring ceilings and a sweeping staircase welcomes you into 3,741 square feet of beautifully designed living space flooded with natural light. Just off the entry, a dedicated private office with a convenient half bath offers the perfect work-from-home setup quiet, functional, and completely separate from the main living areas. The open-concept floor plan flows effortlessly from the spacious living room anchored by a cozy fireplace and designer finishes through to the dining area and beyond. Every corner of this home has been thoughtfully curated, with neutral tones, high-end finishes, and an aesthetic that is both timeless and deeply livable. The gourmet kitchen is an absolute showpiece featuring crisp white cabinetry, a dramatic oversized dark island with bar seating, high-end stainless steel appliances including a built-in refrigerator, and elegant pendant lighting. The generous counter space and smart layout make this kitchen as functional as it is beautiful whether it's a busy school morning or a weekend dinner party. Step outside into your private California Room a stunning covered outdoor retreat with a gorgeous wood-beamed ceiling, arched openings, and ceiling fan perfect for year-round al fresco dining and entertaining in the warm Irvine evenings. The beautifully landscaped backyard offers privacy and tran
- Listing Status:
- Active
- Date Added:
- May 22, 2026
- Data Last Updated:
- May 31, 2026 at 9:11PM
- Listing Office:
- Central Development Group LTD. : 626-500-6690
- Listing Agent:
- James Drake : 626-500-6690
- MLS ID:
- OC26113140
- General: Community/Common
- Style: Mediterranean/Spanish
- Pool: Association
- Parking: Parking spaces: 2
- General: 2
- HOA Amenities: Outdoor Cooking AreaPlaygroundPool152.0Monthly
- Originating MLS: California Regional MLS
- County: Orange
- Zoning: 58034135
- View: N/K
- Utilities: Cable ConnectedElectricity ConnectedNatural Gas ConnectedPhone ConnectedSewer ConnectedWater Connected
- Water: Public
- Sewer: Public Sewer
- Source: California Regional MLS
This listing courtesy of James Drake , Central Development Group LTD.
Monthly Payment
- Principal & Interest $
- Property Taxes $
- Home Insurance $
- VA Funding Fee $

 New - 3 days ago