215 Sawbuck, Irvine, CA 92618
- 4 beds |
- 4 baths |
- 2,669 sqft
 Condominium
 Built in 2021
 1.14acre lot
 2 car garage
 $671/sqft
 Listed 15 days ago
Property Description
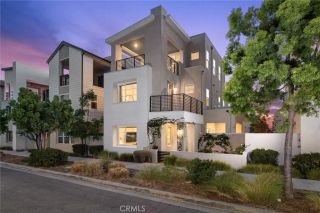
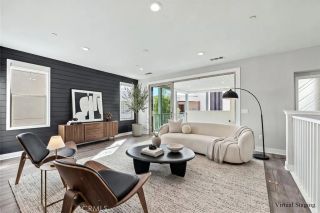
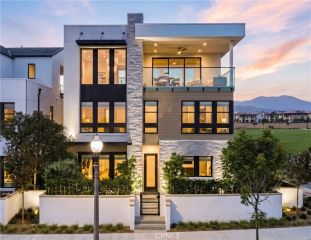
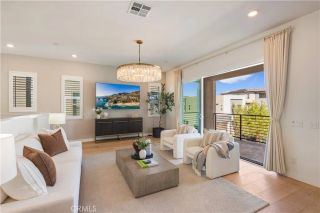
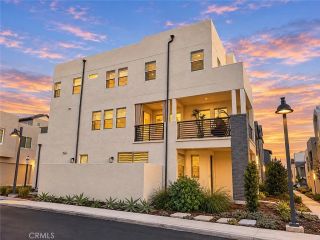
Open views of the iconic Great Park Balloon and Wild Rivers Waterpark from the upstairs primary bedroom, reserved land directly across the street, and abundant natural light set this rare Rise Park end-unit home apart. Built by Pulte Homes in 2021, this two-story detached condo features the Ascent Phase 2 Plan 3 floor plan with approximately 2,669 square feet, 4 bedrooms, and 4 full bathrooms, including a first-floor bedroom and full bath. The open-concept kitchen showcases an oversized island, upgraded quartz countertops, a full-height backsplash, and KitchenAid stainless steel appliances, including a 36-inch five-burner cooktop, double ovens, and a range hood. A premium JennAir dishwasher and oversized built-in side-by-side refrigerator complete the kitchen. Stacked cabinetry provides ample storage, and upgraded soft-close cabinets and drawers are featured throughout the home. Additional upgrades include premium wood/LVP flooring in the main living areas, 8-foot interior doors, and multi-panel sliding glass doors. The yard features $50,000 in upgrades. The garage is equipped with a Tesla charger, and the rooftop solar system is fully paid off. Ideally located in the highly regarded Irvine Unified School District, the home is within walking distance of Portola High School and approximately five minutes by car from Woodbury Town Center. Enjoy convenient access to shopping and dining at Irvine Spectrum Center and South Coast Plaza, with Laguna Beach a short drive away.
- Listing Status:
- Active
- Date Added:
- November 6, 2026
- Data Last Updated:
- November 22, 2026 at 2:12PM
- Listing Office:
- TopSky Realty Inc : 949-381-1796
- Listing Agent:
- Renee Ren : 714-310-6908
- MLS ID:
- OC26239202
- Pool: Community/Common
- Parking: GarageParking spaces: 2
- General: 2
- HOA Amenities: Outdoor Cooking AreaPicnic AreaPlaygroundBarbecueFire PitPool240.0Monthly
- Originating MLS: California Regional MLS
- County: Orange
- Zoning: 93017623
- View: Mountains/HillsNeighborhoodCity Lights
- Water: Public
- Sewer: Public Sewer
- Source: California Regional MLS
This listing courtesy of Renee Ren , TopSky Realty Inc
Monthly Payment
- Principal & Interest $
- Property Taxes $
- Home Insurance $
- VA Funding Fee $

 New - 1 day ago