251 Tank, Irvine, CA 92618
- 4 beds |
- 4 baths |
- 2,732 sqft
 Condominium
 Built in 2024
 0.47acre lot
 2 car garage
 $622/sqft
 Listed 2 days ago
Property Description
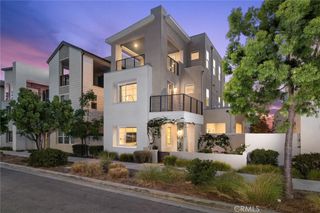
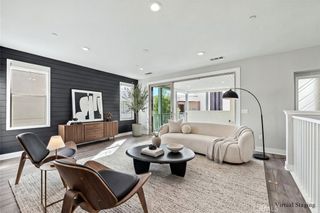
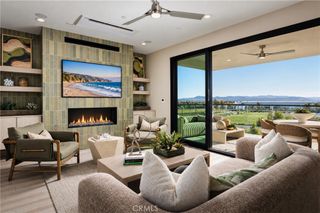
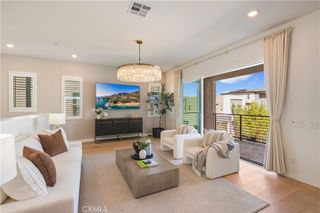
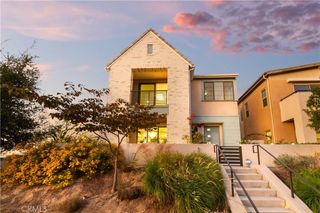
Priced to Sell! Don't Miss This Exceptional Opportunity! Corner unit. Discover the perfect blend of style, comfort, and versatility in this beautifully appointed three-story home. Thoughtfully designed with a flexible floor plan, this home offers exceptional living spaces for today's modern lifestyle. The first floor features a private bedroom, a cozy living area, a full bathroom, and a convenient kitchenette—ideal for extended family, guests, or additional living flexibility. The second floor serves as the heart of the home, featuring a spacious great room, dining area, well-appointed kitchen, laundry room, and additional storage. The stunning kitchen showcases elegant waterfall quartz countertops, ceiling-height cabinetry, upgraded appliances, and stylish pendant lighting that adds a touch of sophistication. Step outside to the expansive balcony extending from the kitchen and dining area, creating the perfect setting for outdoor dining, entertaining, and relaxing. South-facing windows in both the living room and primary bedroom invite abundant natural light, creating bright and welcoming spaces throughout the day. The third-floor loft offers even more flexibility and can easily accommodate a home office, workout space, media room, or children's study and play area. Additional highlights include an EV charging station in the garage and a highly desirable location within walking distance to Solis Park K-8 School and walking or biking distance to Portola High School. Enjoy the convenience of being close to the 5 Freeway, toll roads, and Woodbury Town Center, featuring Trader Joe's, Home Depot, banks, Hoag Urgent Care, LA Fitness, Chick-fil-A, and a variety of casual and fine dining options. A wonderful opportunity to own a stylish, versatile home in a convenient and desirable location. Come see all this home has to offer!
- Listing Status:
- Active
- Date Added:
- November 20, 2026
- Data Last Updated:
- November 22, 2026 at 2:18PM
- Listing Office:
- Realty One Group West : 949-783-2400
- Listing Agent:
- Julie Jockelle : 949-981-9589
- Contact:
- 949-981-9589
- MLS ID:
- OC26244280

- General: Association
- Style: Modern
- Other Structures: Front PorchCovered
- Pool: Association
- Parking: Direct AccessGarageParking spaces: 2
- Windows: Double Pane Windows
- General: DrywallFrame3
- Road/Access: Paved
- HOA Amenities: ClubhouseFire PitOutdoor Cooking AreaBarbecuePicnic AreaPlaygroundPoolSpa/Hot TubTrail(s)240.0Monthly
- Originating MLS: CRMLS_CRM
- School District: Irvine Unified
- County: Orange
- Zoning: 93006224
- View: NeighborhoodView
- Utilities: Electricity ConnectedNatural Gas ConnectedPhone AvailableSewer ConnectedWater Connected220 Volts in Garage
- Water: Public
- Sewer: Public Sewer
- Source: CRMLS_CRM
This listing courtesy of Julie Jockelle , Realty One Group West
Monthly Payment
- Principal & Interest $
- Property Taxes $
- Home Insurance $
- VA Funding Fee $