217 Blue Wing, Irvine, CA 92618
- 3 beds |
- 3 baths |
- 2,408 sqft
 Condominium
  Built in 2026
  2,409sqft lot
 2 car garage
  $546/sqft
  Listed 6 days ago
Property Description
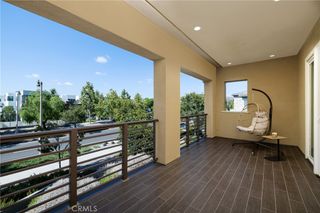
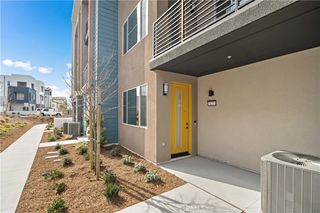
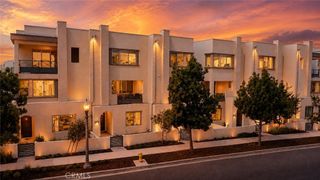
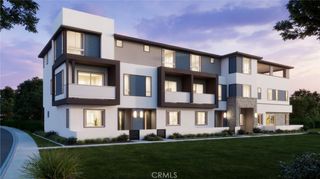
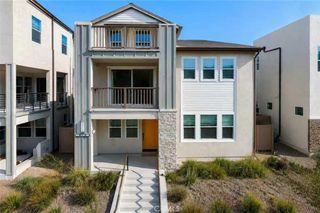
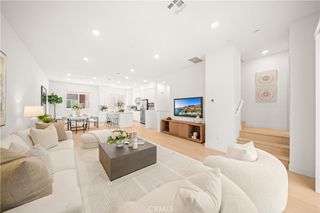
As the largest floor plan at Andara, Plan 3 offers an expansive three-level layout designed for those who appreciate generous living spaces and added flexibility. With an open main level, a private bedroom floor, and a top-level bonus retreat with outdoor access, this home blends comfort and versatility in the heart of Luna Park. The first floor features a welcoming entry that opens to a spacious great room and contemporary kitchen, complete with a central island and walk-in pantry for effortless entertaining and daily living. Upstairs, the primary suite provides a relaxing retreat with a walk-in closet and well-appointed bath, while additional bedrooms and convenient laundry enhance everyday ease. The third level introduces a large bonus room, ideal for a media lounge, home office, fitness space, or creative studio, along with a private deck that extends your living space outdoors. A conveniently located powder room on this level adds functionality for gatherings and guests. Key Highlights: Spacious three-story design with distinct living zones Expansive great room flowing into a modern kitchen with center island Walk-in pantry and dedicated storage spaces Private primary suite with walk-in closet Convenient second-floor laundry area Private outdoor deck for entertaining or relaxing Multiple powder rooms for added convenience Plan 3 at Andara combines elevated design, flexibility, and room to grow **Photos shown are of the model home for this floor plan. Actual finishes, features, and landscaping may vary.
- Listing Status:
- Active
- Date Added:
- August 18, 2026
- Data Last Updated:
- August 24, 2026 at 7:17AM
- Listing Office:
- Trumark Construction Services Inc : 559-432-8181
- Listing Agent:
- Diana Maldonado : 949-676-6377
- Contact:
- 949-676-6377
- MLS ID:
- OC26181119

- General: Association
- Style: See Remarks
- Other Structures: None
- Pool: Association
- Parking: GarageParking spaces: 2
- Roofing: Tile
- General: Stucco3Slab
- Road/Access: City Street
- HOA Amenities: Bocce CourtClubhouseSport CourtDog ParkFitness CenterFire PitJogging PathManagementOutdoor Cooking AreaOther CourtsBarbecuePicnic AreaPlaygroundPickleballPoolPet RestrictionsRecreation RoomSpa/Hot TubSecurityTennis Court(s)Trail(s)562.0Monthly
- Originating MLS: CRMLS_CRM
- School District: Saddleback Valley Unified
- County: Orange
- View: None
- Fencing: None
- Utilities: Cable AvailableElectricity AvailableNatural Gas AvailablePhone AvailableSewer AvailableWater AvailableStandard
- Water: Public
- Sewer: Public Sewer
- Source: CRMLS_CRM
This listing courtesy of Diana Maldonado , Trumark Construction Services Inc
Monthly Payment
- Principal & Interest $
- Property Taxes $
- Home Insurance $
- VA Funding Fee $