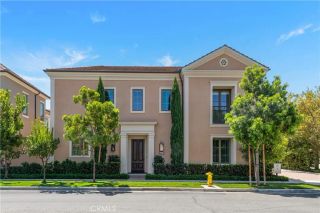
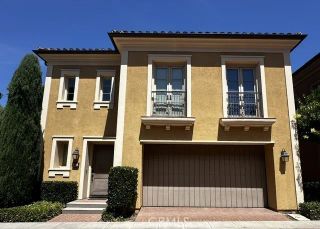
29 Lupari, Irvine, CA 92618
- 4 beds |
- 3 baths |
- 2,075 sqft
 Condominium
  Built in 2013
  8,176sqft lot
 2 car garage
  $1,204/sqft
  Listed 22 days ago
Property Description
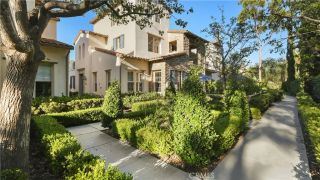
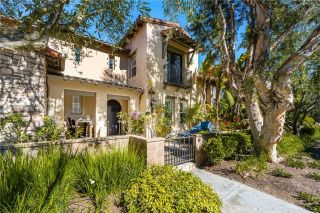
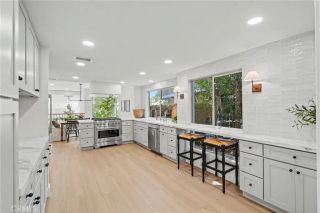
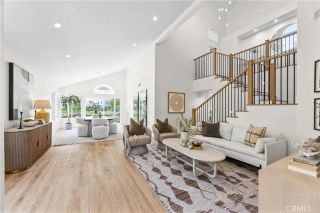
A true one-of-one in Laguna Altura, Irvine. This San Remo residence showcases custom features you simply wont find anywhere else in the community. Designed to live differently, a standout within Laguna Altura, thoughtfully reimagined with bespoke details customized well beyond the original builder design and situated on an exterior street-facing corner lot directly across from a quiet, tree-lined greenbelt. Elevate your lifestyle in Southern Californias iconic 24-hour guard-gated and centrally located coastal destination, Laguna Altura, Irvine. Perched within the coastal foothills at the entrance of Laguna Beach and adjacent to The Irvine Spectrum, our San Remo collection residence 3 features 4 BD (incl. 1 main level BD), 3 BA (incl. 1 main level BA), plus a 2-car garage and 2,075 Sq. Ft. of refined living space. Every detail has been thoughtfully crafted to create a lifestyle of distinction, featuring seamless indoor/outdoor living with 4-panel dual bifold door systems with Concertina screens, four skylights in the California room, tongue-and-groove ceilings, SimpliFire linear fireplace with a custom-built mantel and herringbone tile inset, Chateau Window Designs motorized shades, 9 wide-plank white oak hardwood floors, LED recessed lighting and Lutron dimmer switches, white oak staircase railing and wrought iron balusters, Adessi porcelain tile stair risers, freestanding soaking tub, and closet organizer system. A culinary-grade designer kitchen redesigned for the modern lifestyle with floor-to-ceiling white shaker door cabinetry, toe-kick lighting, white oak shelving, qu
- Listing Status:
- Active
- Date Added:
- August 31, 2026
- Data Last Updated:
- September 23, 2026 at 1:11AM
- Listing Office:
- Berkshire Hathaway HomeService : 949-644-6200
- Listing Agent:
- Ronnie Hackett : 949-554-9198
- MLS ID:
- OC26189872
- General: Community/Common
- Style: Traditional
- Pool: Association
- Parking: Direct Garage AccessGarageParking spaces: 2
- Roofing: Tile/Clay
- General: Stucco2
- HOA Amenities: Biking TrailsControlled AccessGuardHiking TrailsOutdoor Cooking AreaPicnic AreaPlaygroundSport CourtBarbecuePoolExterior (Landscaping)Exterior Bldg Maintenance325.0Monthly
- Originating MLS: California Regional MLS
- County: Orange
- Zoning: 93402292
- Restrictions: CC&R's
- Utilities: Sewer Connected
- Water: Public
- Sewer: Sewer Paid
- Source: California Regional MLS
This listing courtesy of Ronnie Hackett , Berkshire Hathaway HomeService
Monthly Payment
- Principal & Interest $
- Property Taxes $
- Home Insurance $
- VA Funding Fee $