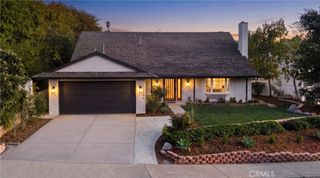
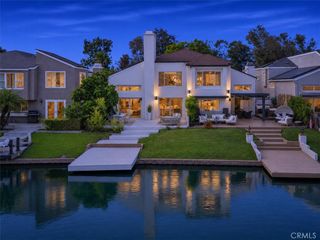
21903 Erie Lane, Lake Forest, CA 92630
- 3 beds |
- 3 baths |
- 2,464 sqft
 Single-Family Home
 Built in 1976
 3,598sqft lot
 2 car garage
 $893/sqft
 Listed 2 months ago
Property Description
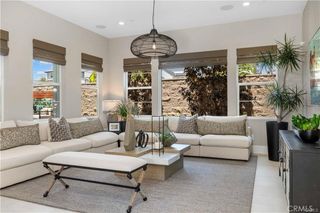
Lakefront Living in Lake Forest Keys – Private Dock & Stunning Views! Welcome to an exceptional opportunity to own a lakefront home in the highly sought-after Lake Forest Keys community. Ideally positioned on the water with its own private dock, this beautifully maintained residence offers a wonderful setting for relaxing, entertaining, and enjoying the unique lakefront lifestyle right from your backyard. This spacious 3-bedroom, 2.5-bathroom home features plush carpeting, creating a bright and inviting interior. The remodeled kitchen is appointed with crisp white cabinetry, granite countertops, ample storage, and beautiful lake views. One of the highlights of this home is the abundance of water views. Enjoy the peaceful lake setting from the kitchen, dining room, living room, and primary bedroom. The spacious primary suite is a true retreat, featuring a cozy fireplace, sitting area, private deck overlooking the lake, and an upgraded en-suite bathroom. The additional upstairs bathroom has also been thoughtfully updated. Downstairs, the living and dining areas open to a large lakefront deck, providing the perfect space for outdoor dining, entertaining, or simply relaxing and taking in the tranquil waterfront setting. Additional features include a two-car garage with built-in storage plus an additional flexible area ideal for a workshop, craft space, hobby area, or extra storage. As part of Lake Forest Keys, residents enjoy membership in the Sun and Sail Club, adding to the exceptional recreational and lifestyle amenities this special community has to offer. A rare opportunity to own a waterfront home with a private dock and experience the Lake Forest Keys lifestyle every day! Don’t miss this rare opportunity to lease a slice of lakefront paradise!
- Listing Status:
- Active
- Date Added:
- September 2, 2026
- Data Last Updated:
- November 22, 2026 at 4:17PM
- Listing Office:
- Surterre Properties Inc : 949-545-2000
- Listing Agent:
- Nancy Cloward : 949-545-2000
- Contact:
- 949-606-6116
- MLS ID:
- OC26192260

- General: Association
- Style: Cape Cod
- Other Structures: DeckConcrete
- Pool: Association
- Parking: Parking spaces: 2
- General: 2Slab
- Road/Access: City Street
- HOA Amenities: ClubhouseSport CourtFitness CenterMeeting/Banquet/Party RoomMaintenance Front YardOutdoor Cooking AreaOther CourtsPicnic AreaPlaygroundPickleballPoolSaunaSpa/Hot TubTennis Court(s)275.0Monthly
- Originating MLS: CRMLS_CRM
- School District: Saddleback Valley Unified
- County: Orange
- Zoning: 61419735
- View: LakeMountain(s)NeighborhoodPanoramicWaterView
- Utilities: Cable AvailableCable ConnectedElectricity AvailableElectricity ConnectedNatural Gas AvailableNatural Gas ConnectedSewer AvailableSewer ConnectedWater AvailableWater Connected
- Water: Public
- Sewer: Public Sewer
- Source: CRMLS_CRM
- Exclusions: Refrigerator
This listing courtesy of Nancy Cloward , Surterre Properties Inc
Monthly Payment
- Principal & Interest $
- Property Taxes $
- Home Insurance $
- VA Funding Fee $

 New - 3 days ago