26546 Alicante, Mission Viejo, CA 92691
- 4 beds |
- 3 baths |
- 2,109 sqft
 Single-Family Home
 Built in 1966
 8,346sqft lot
 2 car garage
 $853/sqft
 Listed 9 days ago
Property Description
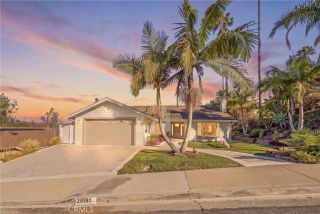
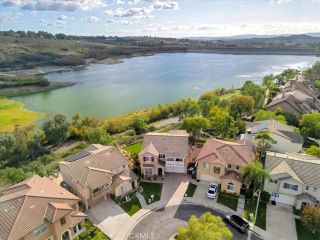
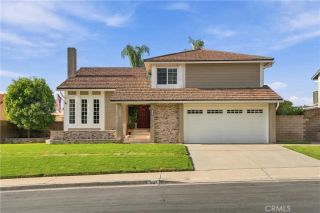
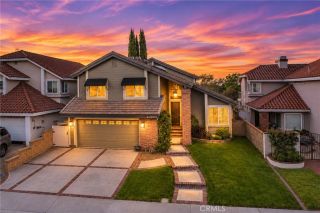
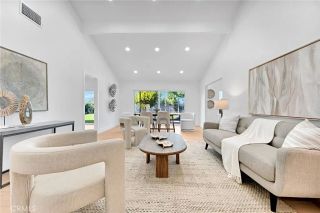
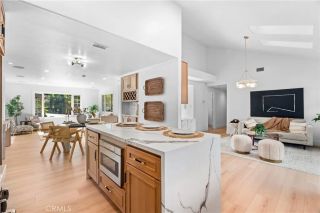
Beautifully reimagined in Mission Viejos sought-after Deane Homes neighborhood, this exceptional 4-bedroom, 3-bath residence blends sophisticated design with effortless Southern California living. Set on an expansive lot in the hills, the home has undergone a remarkable transformation. A striking 42-inch white oak front door welcomes you into a light-filled interior where soaring ceilings, wide-plank luxury vinyl flooring, custom doors, and thoughtfully curated finishes create a warm, inviting atmosphere. The fully opened floor plan seamlessly connects the kitchen, dining, and living spaces, ideal for both intimate gatherings and effortless entertaining. The designer kitchen is a true centerpiece, featuring contrasting gray and white oak cabinetry, a beautiful white oak island with integrated microwave, floating oak shelves, quartz countertops, high-end Forno appliances, and a 36-inch range beneath a custom hood. A smooth stucco fireplace with white oak beam mantel adds architectural warmth to the adjoining living space. An expansive downstairs bedroom and beautifully appointed bathroom with walk-in shower offer flexibility for guests or multigenerational living. Upstairs, the serene primary suite features a generous walk-in closet and a spa-inspired bathroom with dual vanities and designer finishes. Custom cabinetry, multiple walk-in closets, and abundant storage provide exceptional functionality throughout. All improvements have been fully permitted with a brand-new roof, premium Carrier HVAC with all-new custom ductwork, and an upgraded 200-amp electrical panel. Outside,
- Listing Status:
- Active
- Date Added:
- November 12, 2026
- Data Last Updated:
- November 22, 2026 at 4:12PM
- Listing Office:
- T.N.G. Real Estate Consultants : 714-987-3310
- Listing Agent:
- Joseph Miller : 714-271-8776
- MLS ID:
- PW26242405
- General: N/K
- Pool: N/K
- Parking: Direct Garage AccessGarage - Single DoorParking spaces: 2
- Roofing: Composition
- General: 2
- HOA Amenities: BarbecuePool51.0Monthly
- Originating MLS: California Regional MLS
- County: Orange
- Zoning: 78405308
- View: N/K
- Fencing: Vinyl
- Water: Public
- Sewer: Public Sewer
- Source: California Regional MLS
This listing courtesy of Joseph Miller , T.N.G. Real Estate Consultants
Monthly Payment
- Principal & Interest $
- Property Taxes $
- Home Insurance $
- VA Funding Fee $

 New - 22 hours ago