323 Sawbuck, Irvine, CA 92618
- 4 beds |
- 5 baths |
- 2,963 sqft
 Single-Family Home
 Built in 2020
 0.32acre lot
 2 car garage
 $624/sqft
 Listed 1 month ago
Property Description
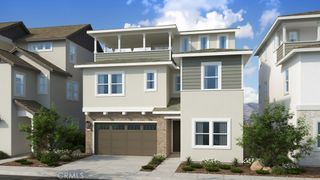
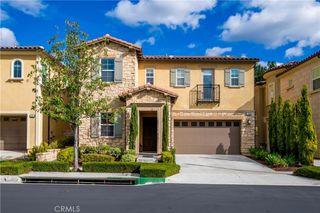
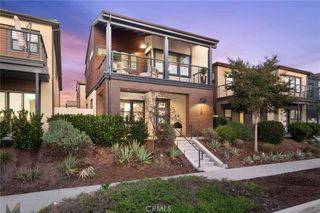
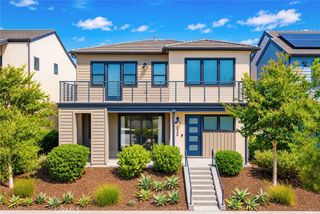
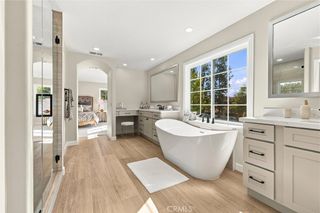
“SELLER WILL CONSIDER FINANCING CONCESSIONS, INCLUDING TEMPORARY MORTGAGE RATE BUYDOWN OPTIONS!” City-light views, beautiful curb appeal, and spacious living come together in this Montair Residence 3 by Lennar in Irvine’s Great Park Neighborhoods. With over $200,000 in builder features, finishes, and upgrades, the home pair’s thoughtful design with beautifully appointed interiors. Featuring four bedrooms, three full bathrooms, and two powder rooms, this thoughtfully designed home offers inviting gathering spaces across three levels. Irvine School District, Portola High School and Cadence Park School The main floor brings the kitchen, dining, and living areas together in an open layout ideal for everyday living and entertaining. The beautifully appointed kitchen features quartz countertops, a generous center island, and GE Monogram Professional Series appliances, including a six-burner gas cooktop, stainless-steel hood, and built-in side-by-side refrigerator. GE Profile convection cooking appliances and dishwasher complement Shaker-style cabinetry with soft-close hinges, stacked upper cabinets, under-cabinet lighting, and a walk-in pantry. A finished side yard measuring approximately 12 × 50 feet extends the main-floor living experience outdoors, offering ample space for dining, lounging, and gathering with friends. An attached two-car garage provides convenient access on the main level. All four bedrooms are located on the second floor, including a spacious primary suite with a walk-in closet, complemented by a conveniently located laundry room. Above, the third-floor bonus room offers more than 500 square feet of versatile living space, ideal for a media room, game room, home office, or entertaining retreat. A nearby powder room adds convenience, while the covered balcony showcases sparkling city-light views. With its upgraded kitchen, generous outdoor space, and expansive top-floor retreat, this home offers an exceptional combination of comfort, style, and flexibility in Montair at Rise.
- Listing Status:
- Active
- Date Added:
- October 15, 2026
- Data Last Updated:
- November 22, 2026 at 2:18PM
- Listing Office:
- Engel & Voelkers Newport Beach : 949-996-7375
- Listing Agent:
- David Wright : 7144429692
- Contact:
- 7144762040
- MLS ID:
- OC26223142

- General: AssociationCommunityGuniteHeated
- Style: Contemporary
- Other Structures: ConcretePatioOpen
- Pool: CommunityFencedGuniteHeatedAssociation
- Parking: Direct AccessGarageGarage Door OpenerGarage Faces RearOn StreetParking spaces: 2
- Roofing: Mixed
- Windows: ENERGY STAR Qualified WindowsShutters
- General: DrywallStuccoWood SidingCopper Plumbing3Slab
- Road/Access: City Street
- HOA Amenities: Call for RulesSport CourtFitness CenterFire PitManagementOutdoor Cooking AreaBarbecuePicnic AreaPlaygroundPickleballPoolRacquetballSaunaSpa/Hot TubTennis Court(s)Trail(s)246.0Monthly
- Originating MLS: CRMLS_CRM
- School District: Irvine Unified
- County: Orange
- Zoning: RESI93015055
- View: City LightsView
- Fencing: Block
- Utilities: Cable ConnectedElectricity ConnectedNatural Gas ConnectedSewer ConnectedWater Connected220 Volts in Garage220 Volts in Laundry
- Water: Public
- Sewer: Public SewerSewer Tap Paid
- Source: CRMLS_CRM
- Exclusions: TV Sound SystemsEV charging equipmentwasher dryer
This listing courtesy of David Wright , Engel & Voelkers Newport Beach
Monthly Payment
- Principal & Interest $
- Property Taxes $
- Home Insurance $
- VA Funding Fee $

 New - 3 days ago