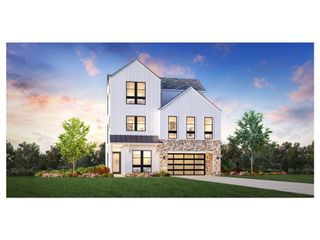
401 Mila Street, Irvine, CA 92618
- 5 beds |
- 5 baths |
- 3,711 sqft
 Condominium
  Built in 2026
  —— sqft lot
  2 car garage
  $707/sqft
  Listed 11 days ago
Property Description
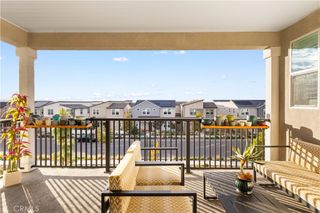
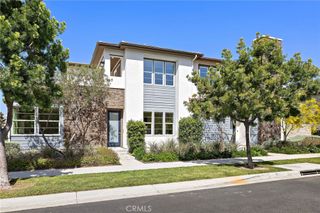
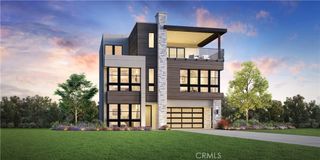
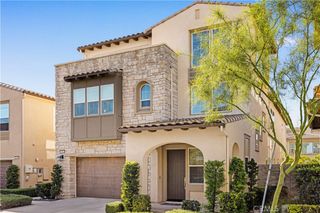
Soaring 20' ceilings in both the great room and primary bedroom create a dramatic sense of space in this move-in ready Pomela home at Laurel at Great Park Neighborhoods. Homesite 32 offers 5 bedrooms, 5 bathrooms, approximately 3,711 sq. ft., a 2-car garage, and private driveway. The thoughtfully designed floor plan features first-floor living with the kitchen, dining, and great room all on the main level, plus a first-floor bedroom and full bath. The great room showcases a 60" linear fireplace, expansive windows, and stacking glass doors that bring in abundant natural light and extend the living space outdoors. Designer-selected finishes are already complete, including white Craftsman-style cabinetry, Shaw LVP flooring throughout the main living areas, and a clean, modern interior palette—beautifully finished and ready to enjoy without the wait or additional Design Studio selections. The third floor adds a versatile loft, bedroom, full bath, and covered deck. Ideally located near Great Park Sports Complex, Great Park Ice, and the future Canopy retail destination, with convenient access to I-5, I-405, and nearby toll roads.
- Listing Status:
- Active
- Date Added:
- September 11, 2026
- Data Last Updated:
- September 23, 2026 at 3:19AM
- Listing Office:
- Toll Brothers Real Estate, Inc : 844-700-8655
- Listing Agent:
- Jennifer Robertson : 844-700-8655
- MLS ID:
- OC26199511

- General: AssociationCommunity
- Style: Contemporary
- Other Structures: Front Porch
- Pool: CommunityAssociation
- Parking: DrivewayGarageParking spaces: 2
- Windows: Double Pane Windows
- General: 3
- HOA Amenities: ClubhouseDog ParkPlaygroundPoolTennis Court(s)260.0Monthly
- Originating MLS: CRMLS_CRM
- School District: Irvine Unified
- County: Orange
- Zoning: RES58093501
- View: None
- Fencing: BlockNew ConditionPrivacy
- Utilities: 220 Volts in Garage
- Water: Public
- Sewer: Public Sewer
- Source: CRMLS_CRM
This listing courtesy of Jennifer Robertson , Toll Brothers Real Estate, Inc
Monthly Payment
- Principal & Interest $
- Property Taxes $
- Home Insurance $
- VA Funding Fee $

 New - 23 hours ago